Intero
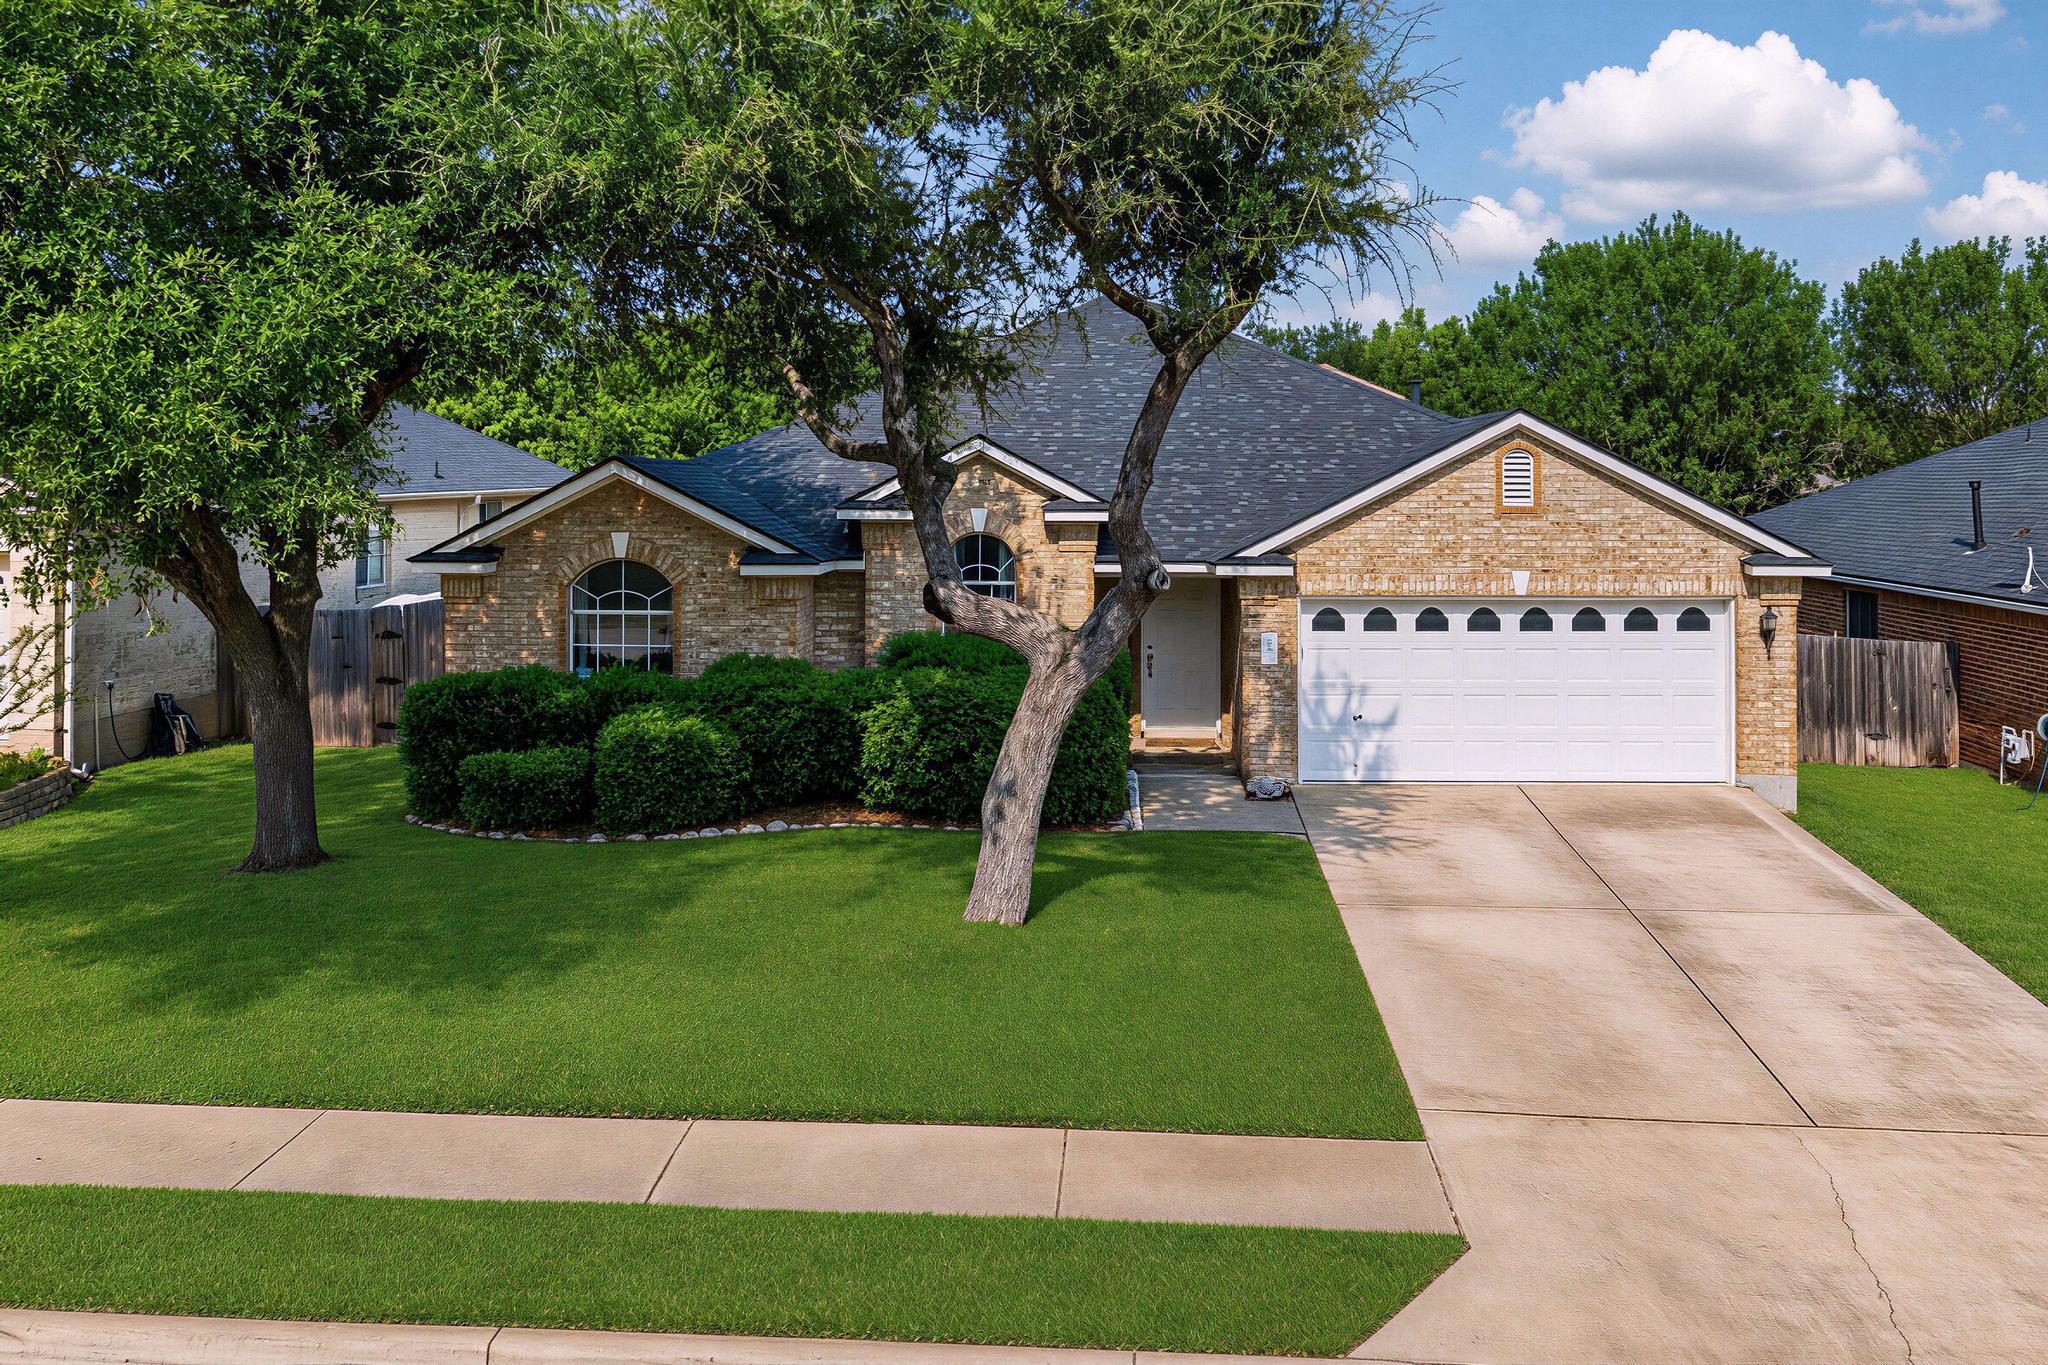
Single-story brick home with arched windows, white garage door, and mature shade trees.
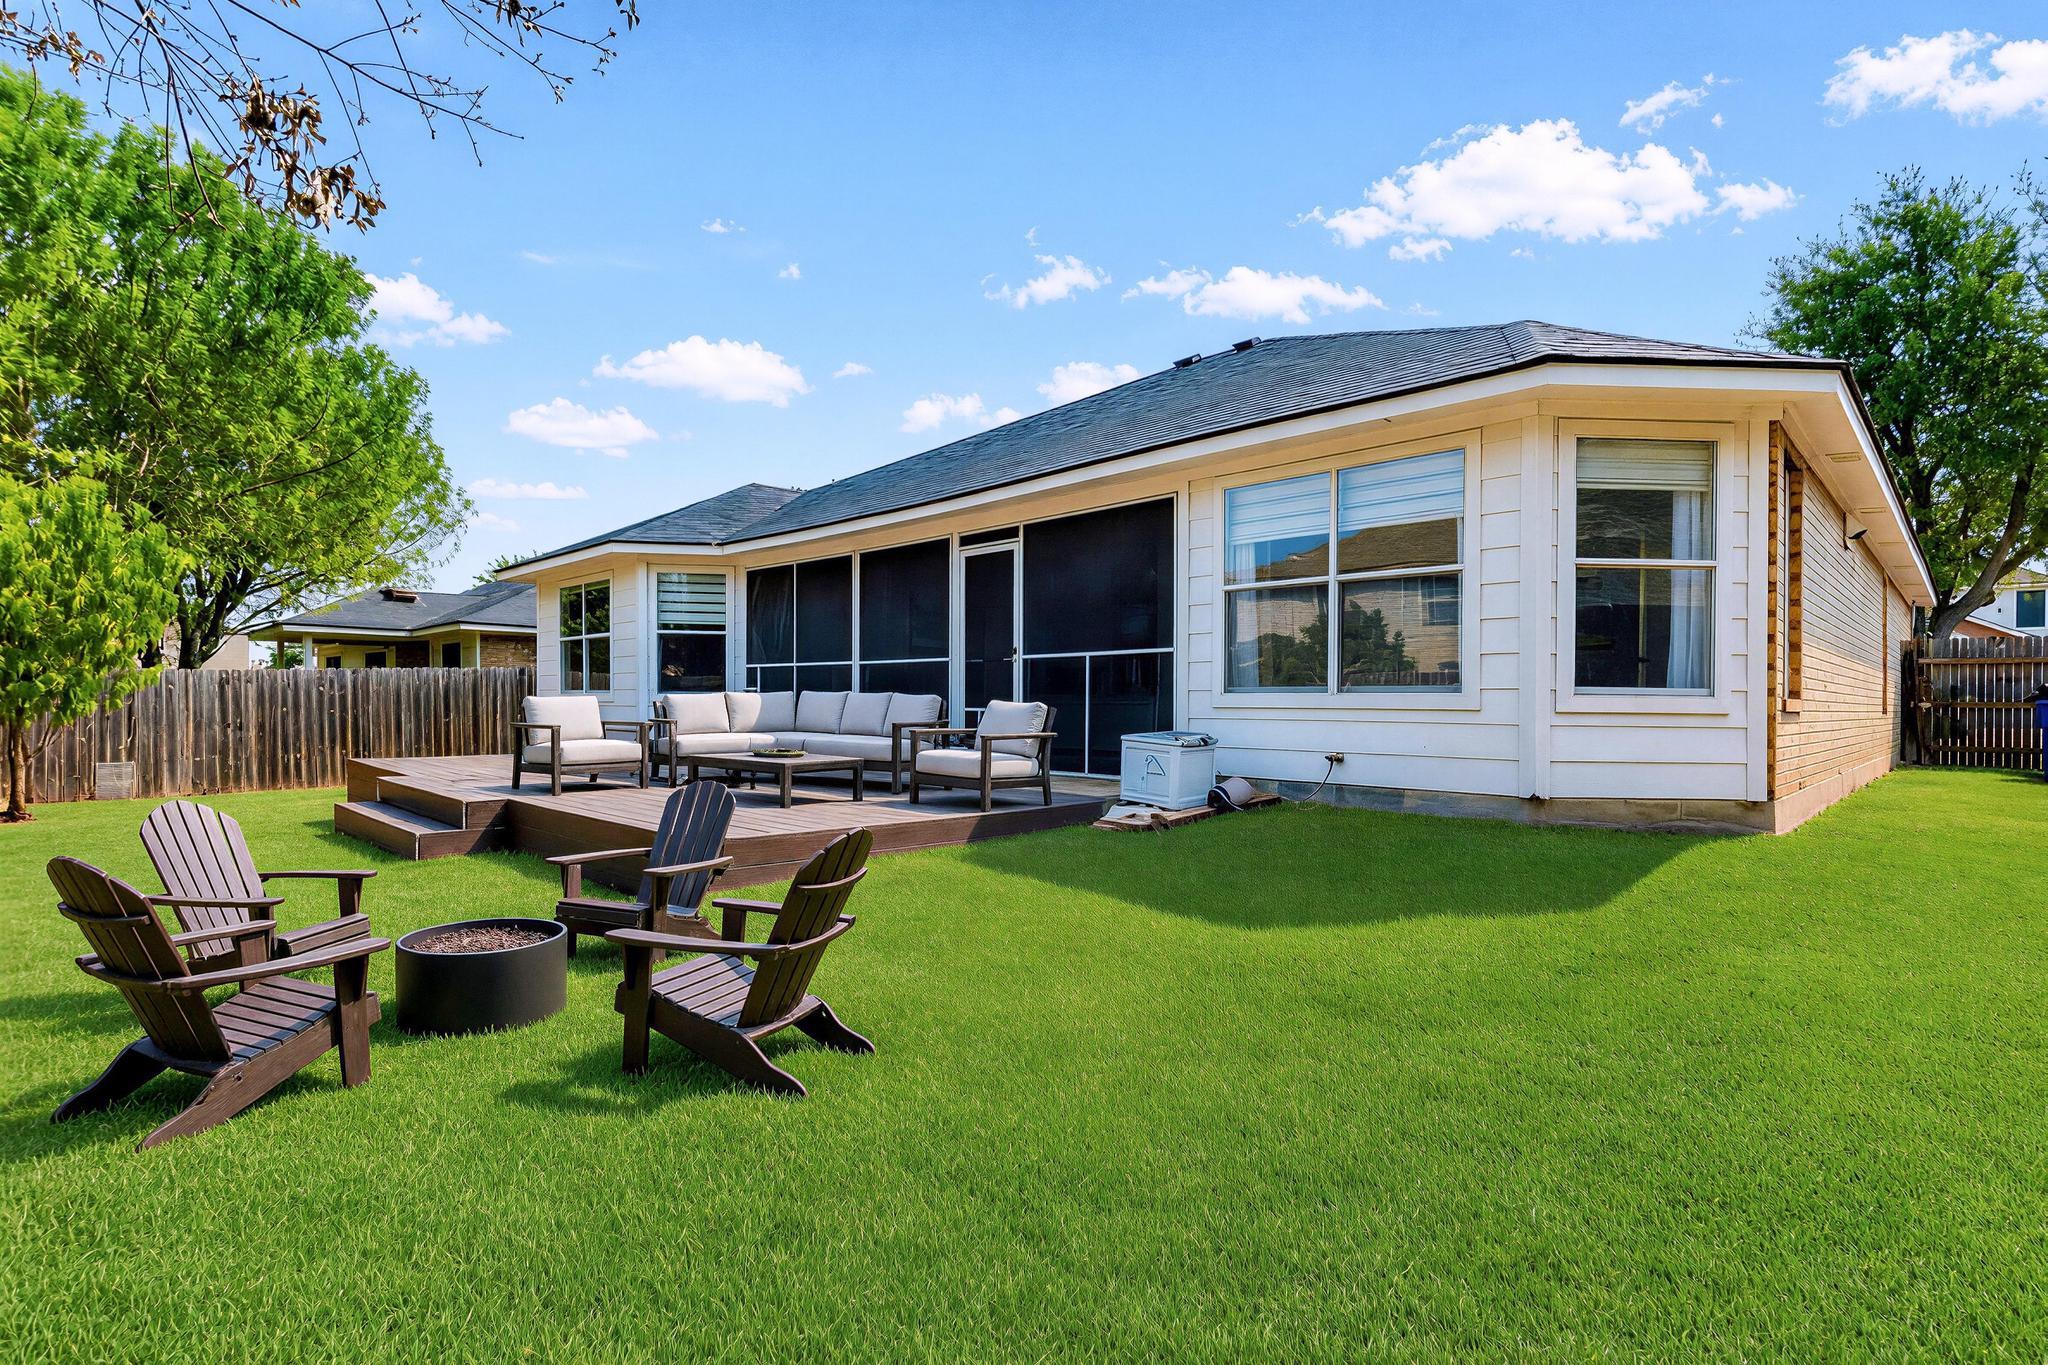
Rear of a white-sided house with a screened patio, raised deck, and lawn seating area.
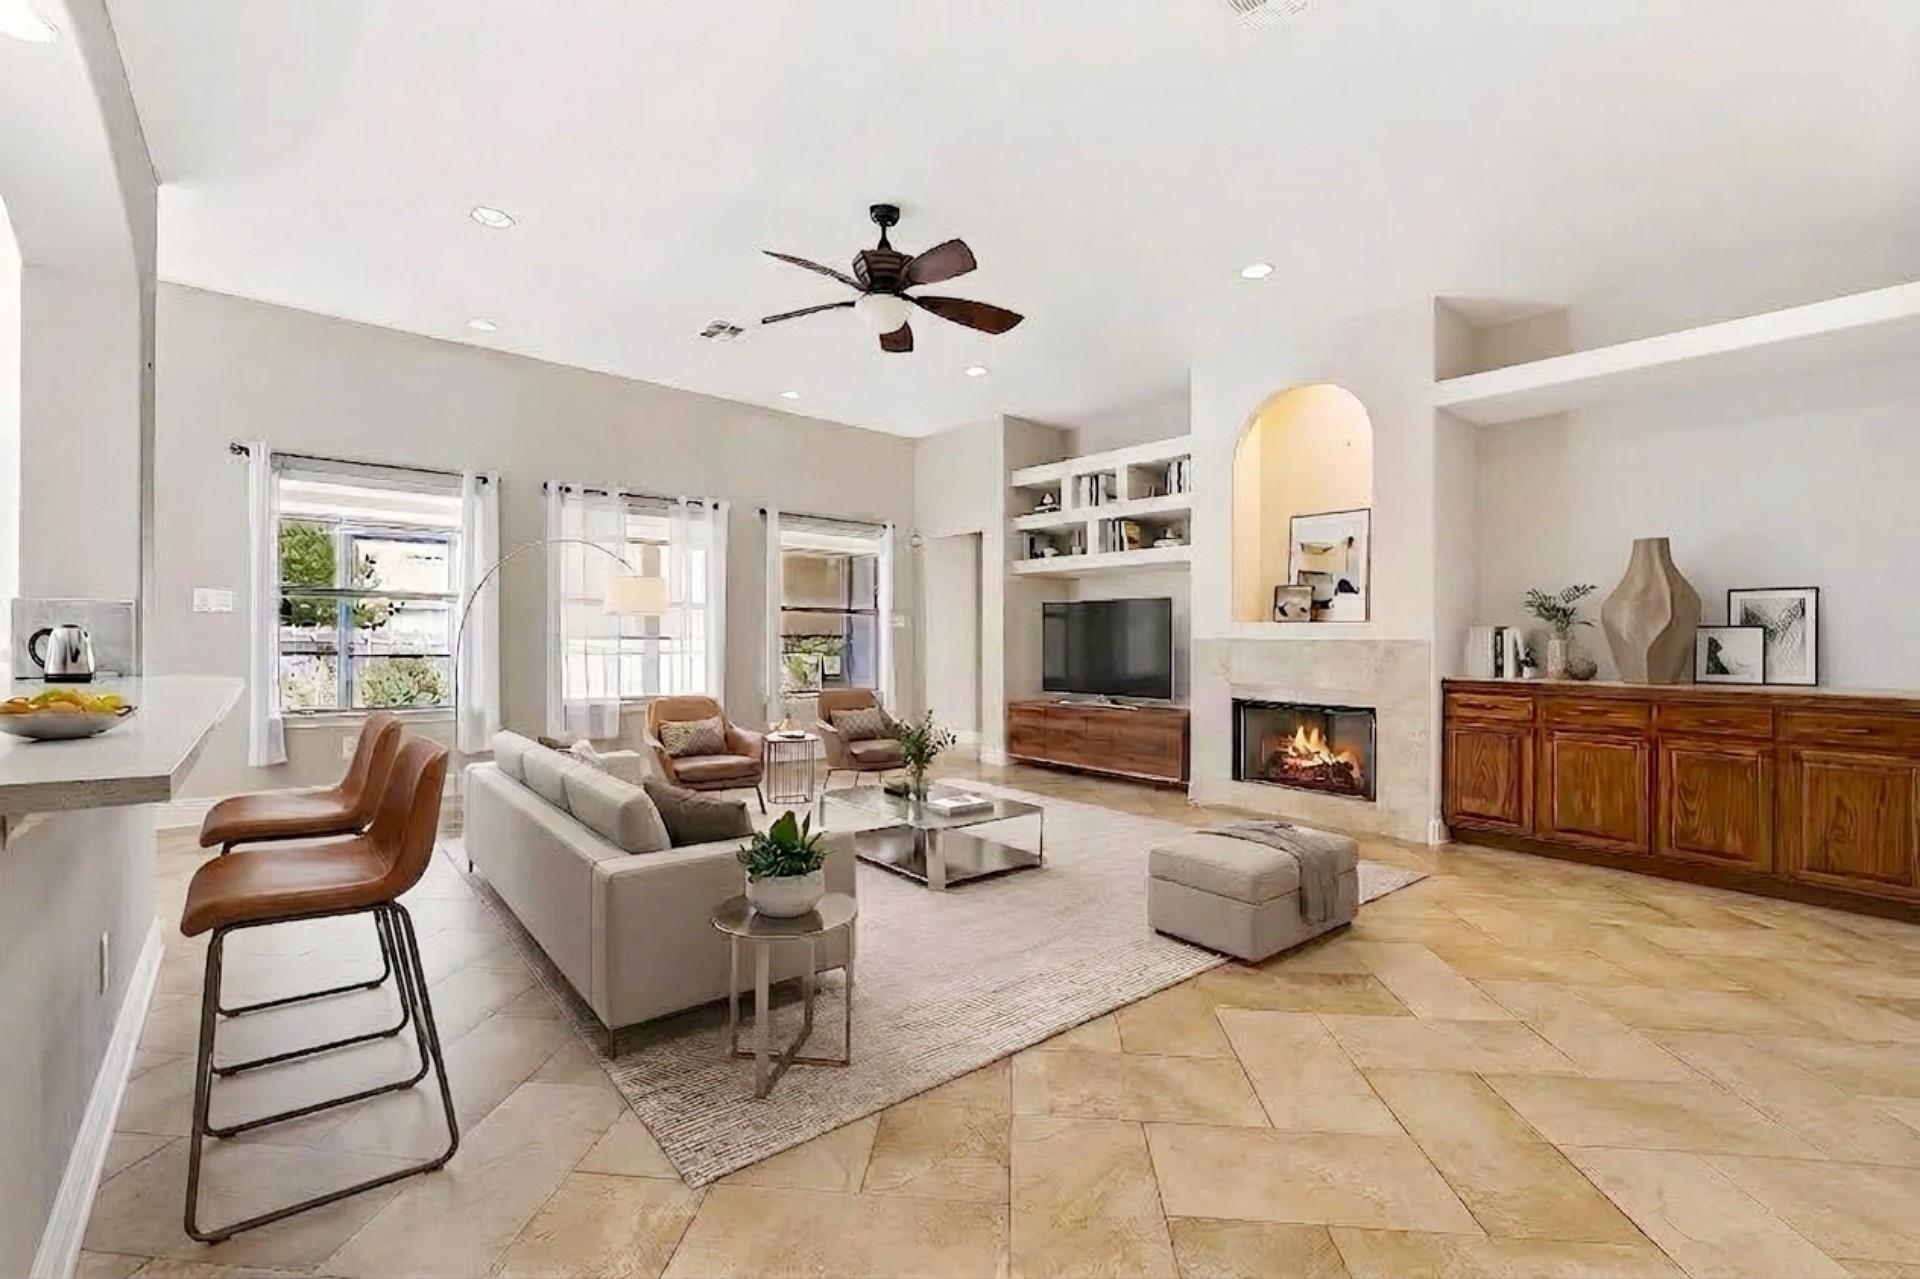
Living room with a fireplace, built-in shelving, and seating beside a breakfast bar.
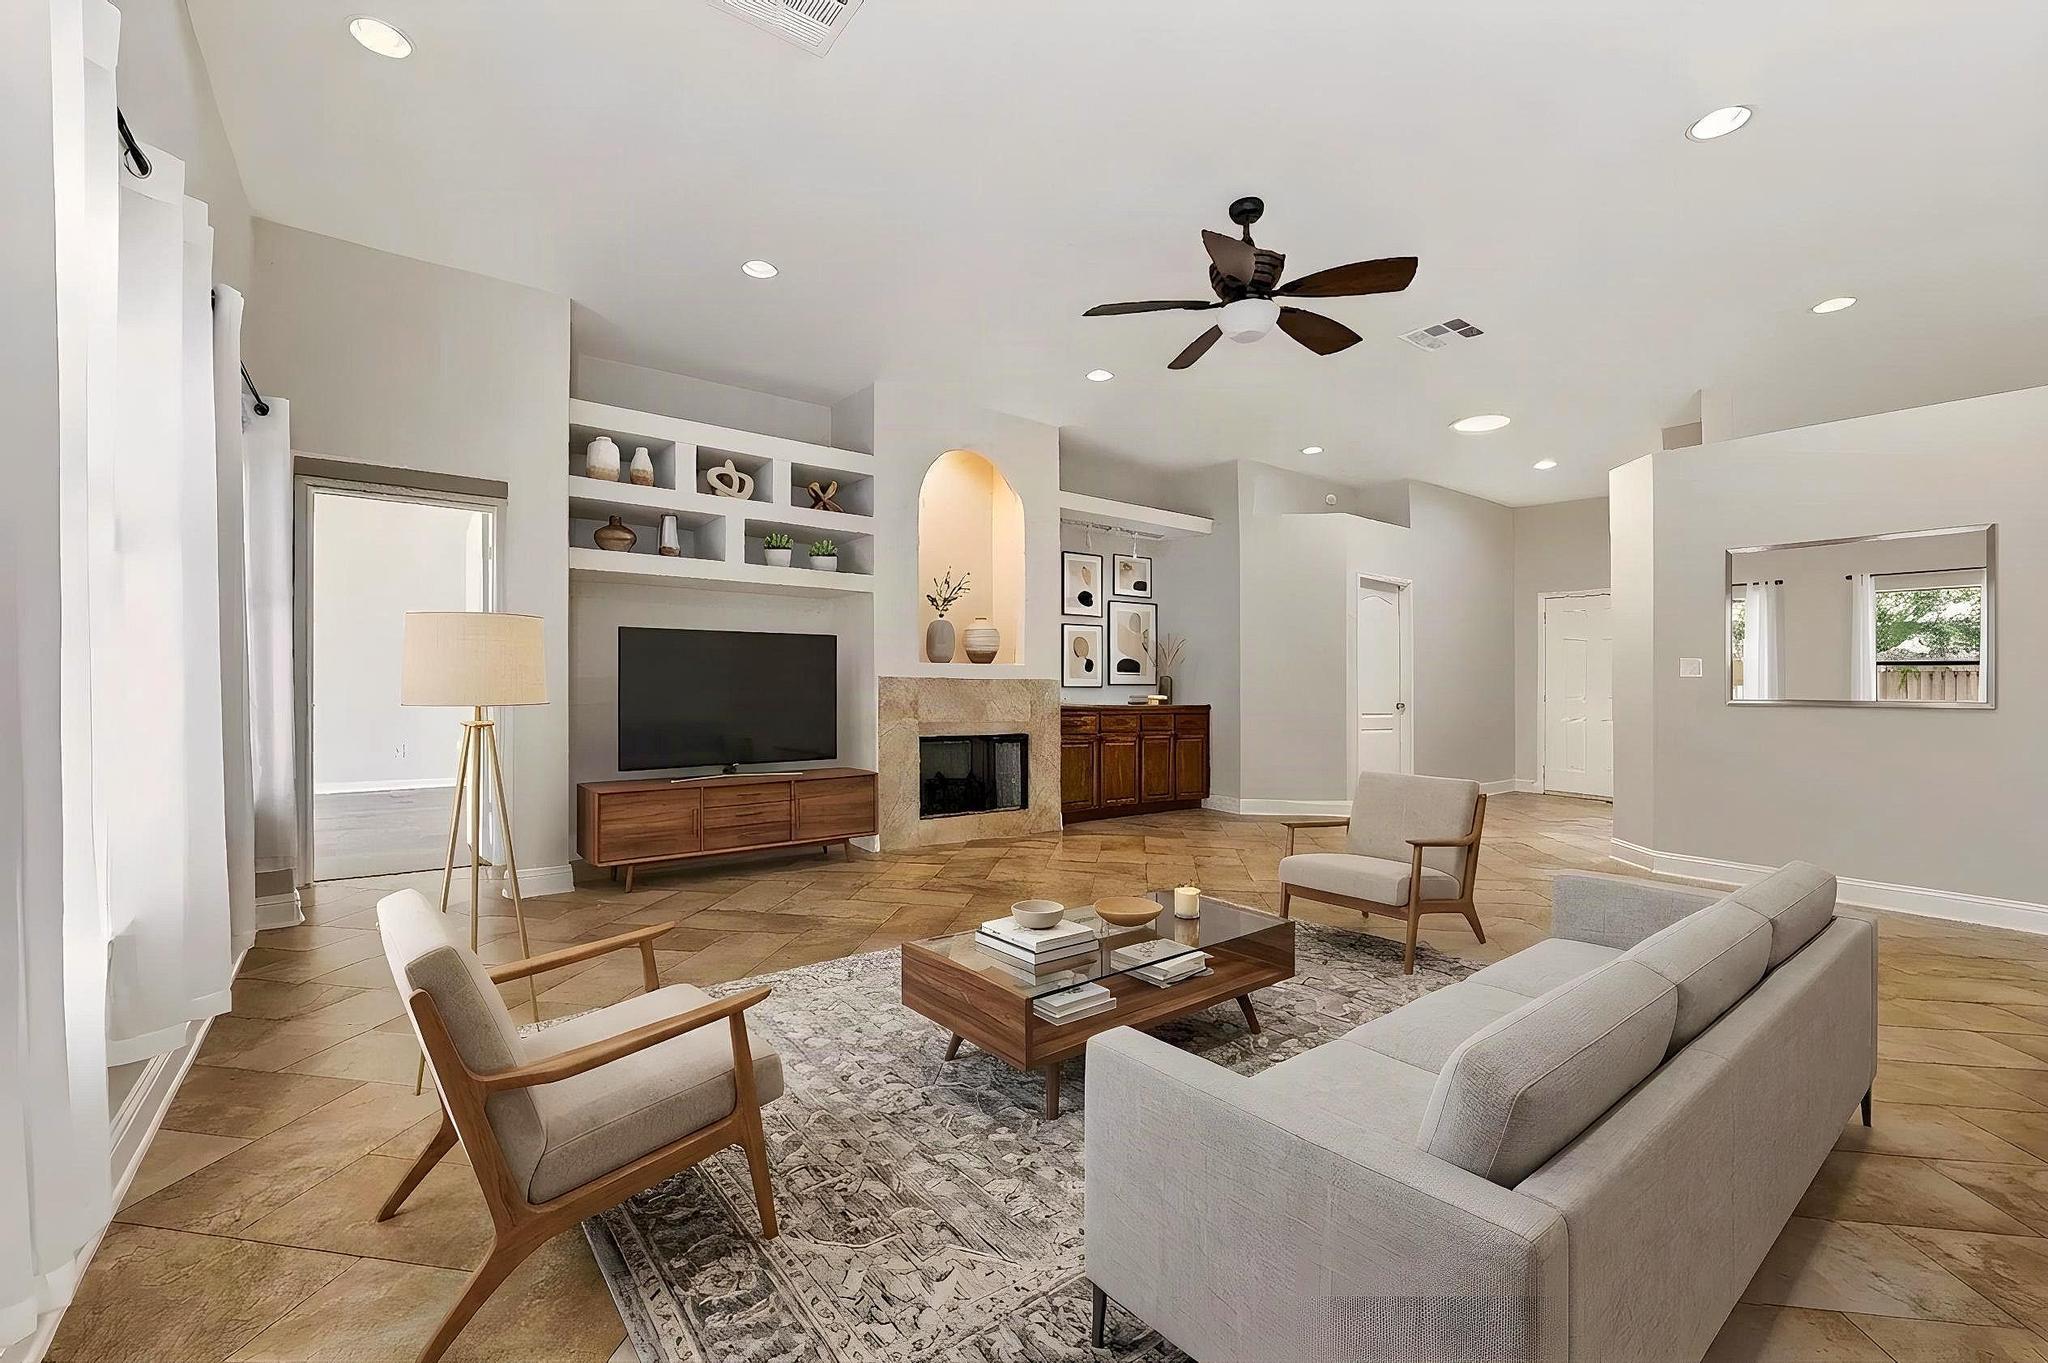
Staged living room with a stone fireplace, built-in shelves, and a seating area.
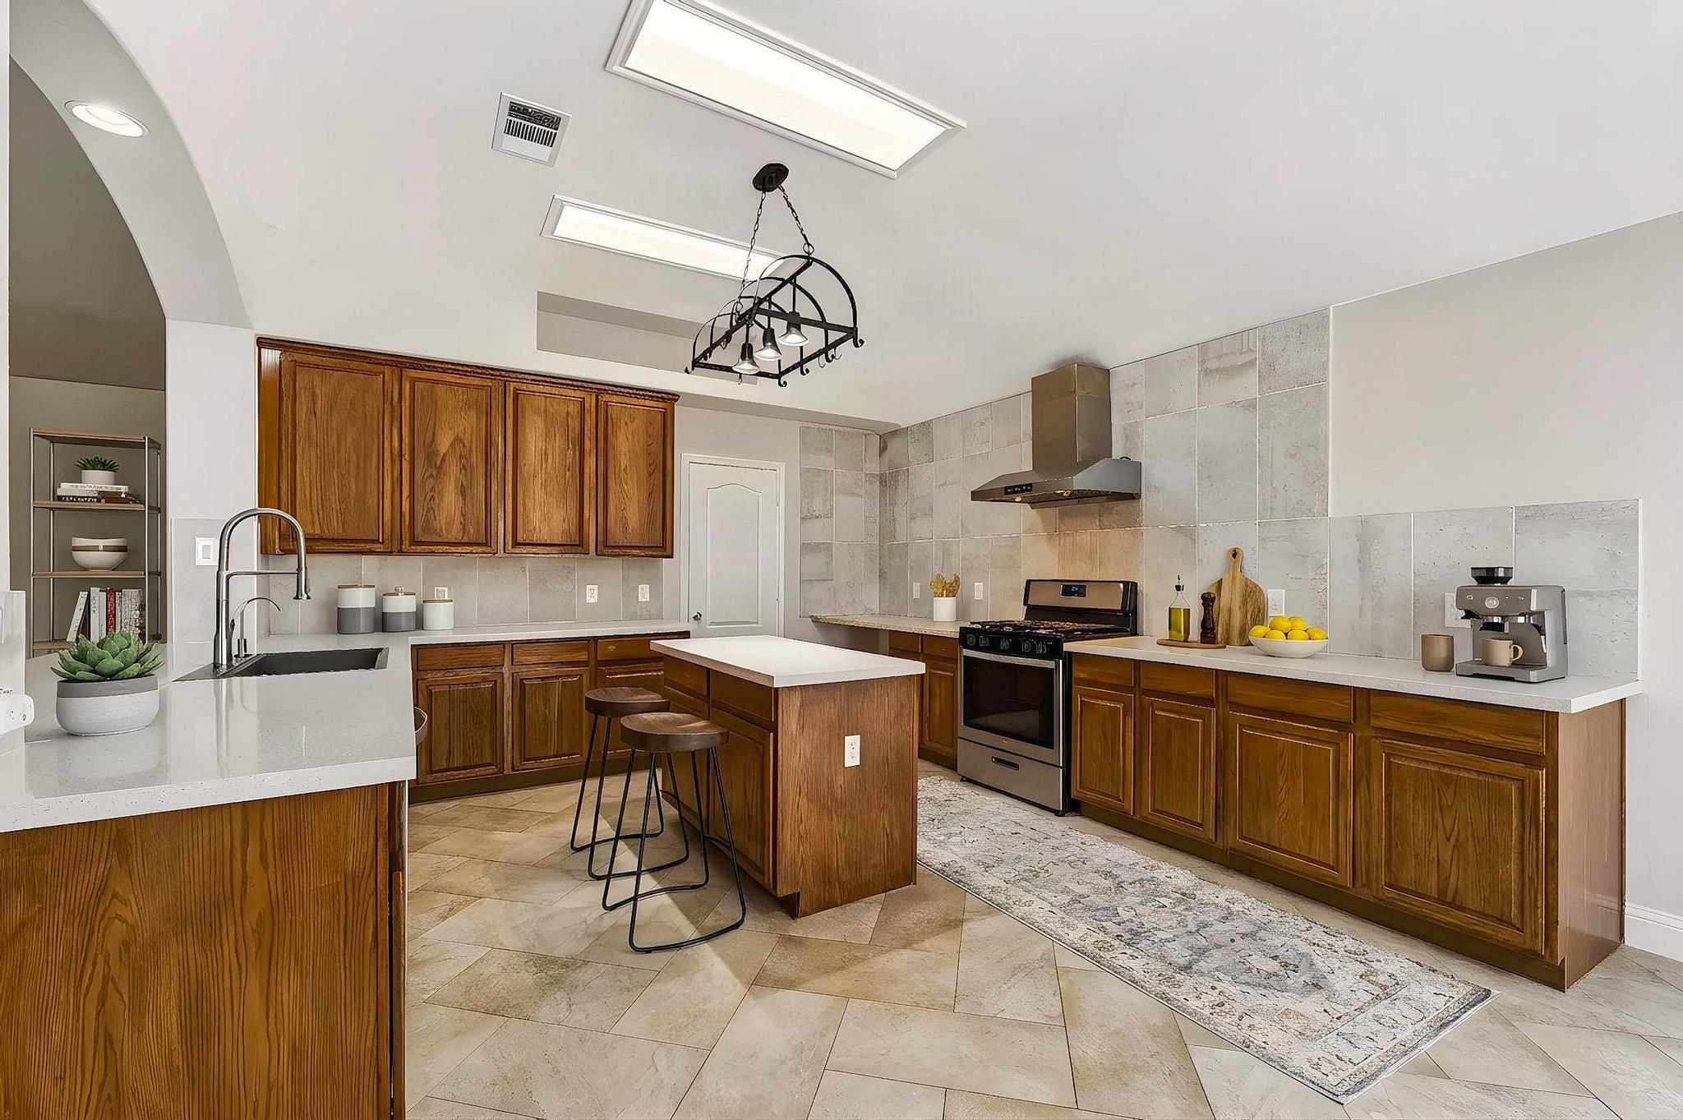
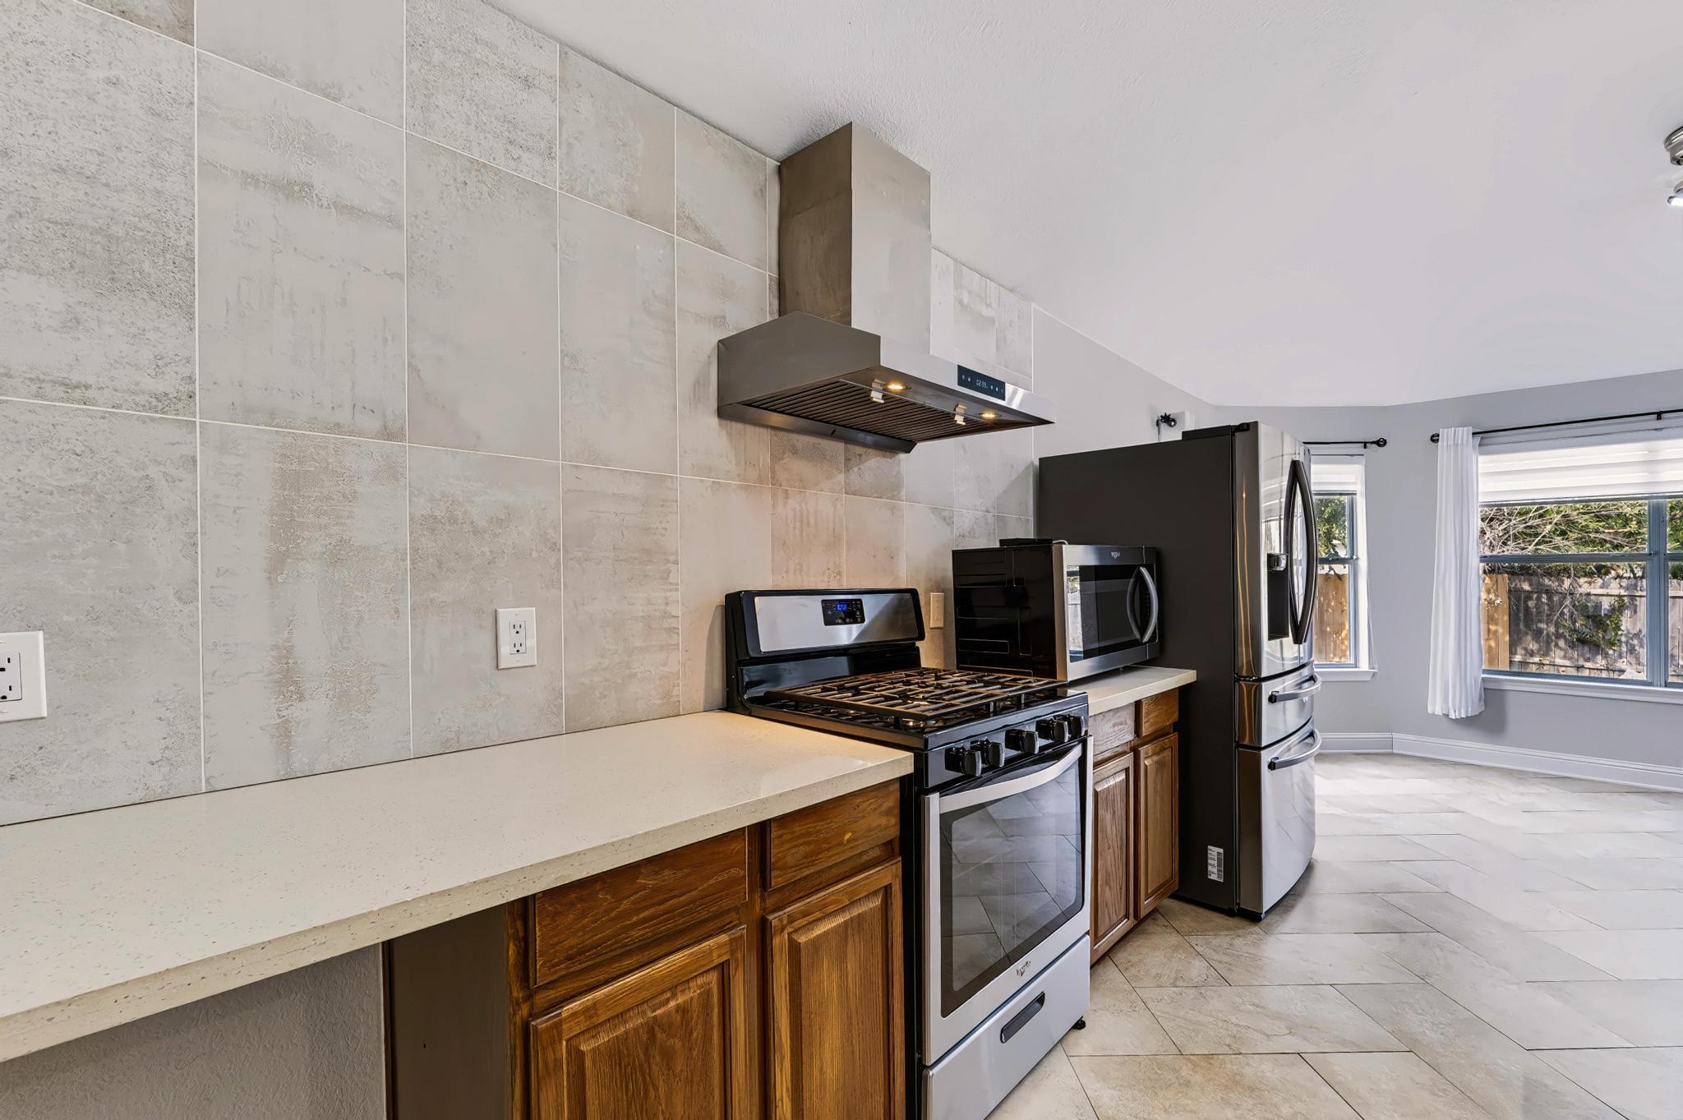
Kitchen with warm wood cabinetry, a central island, tiled backsplash, and stainless steel range.
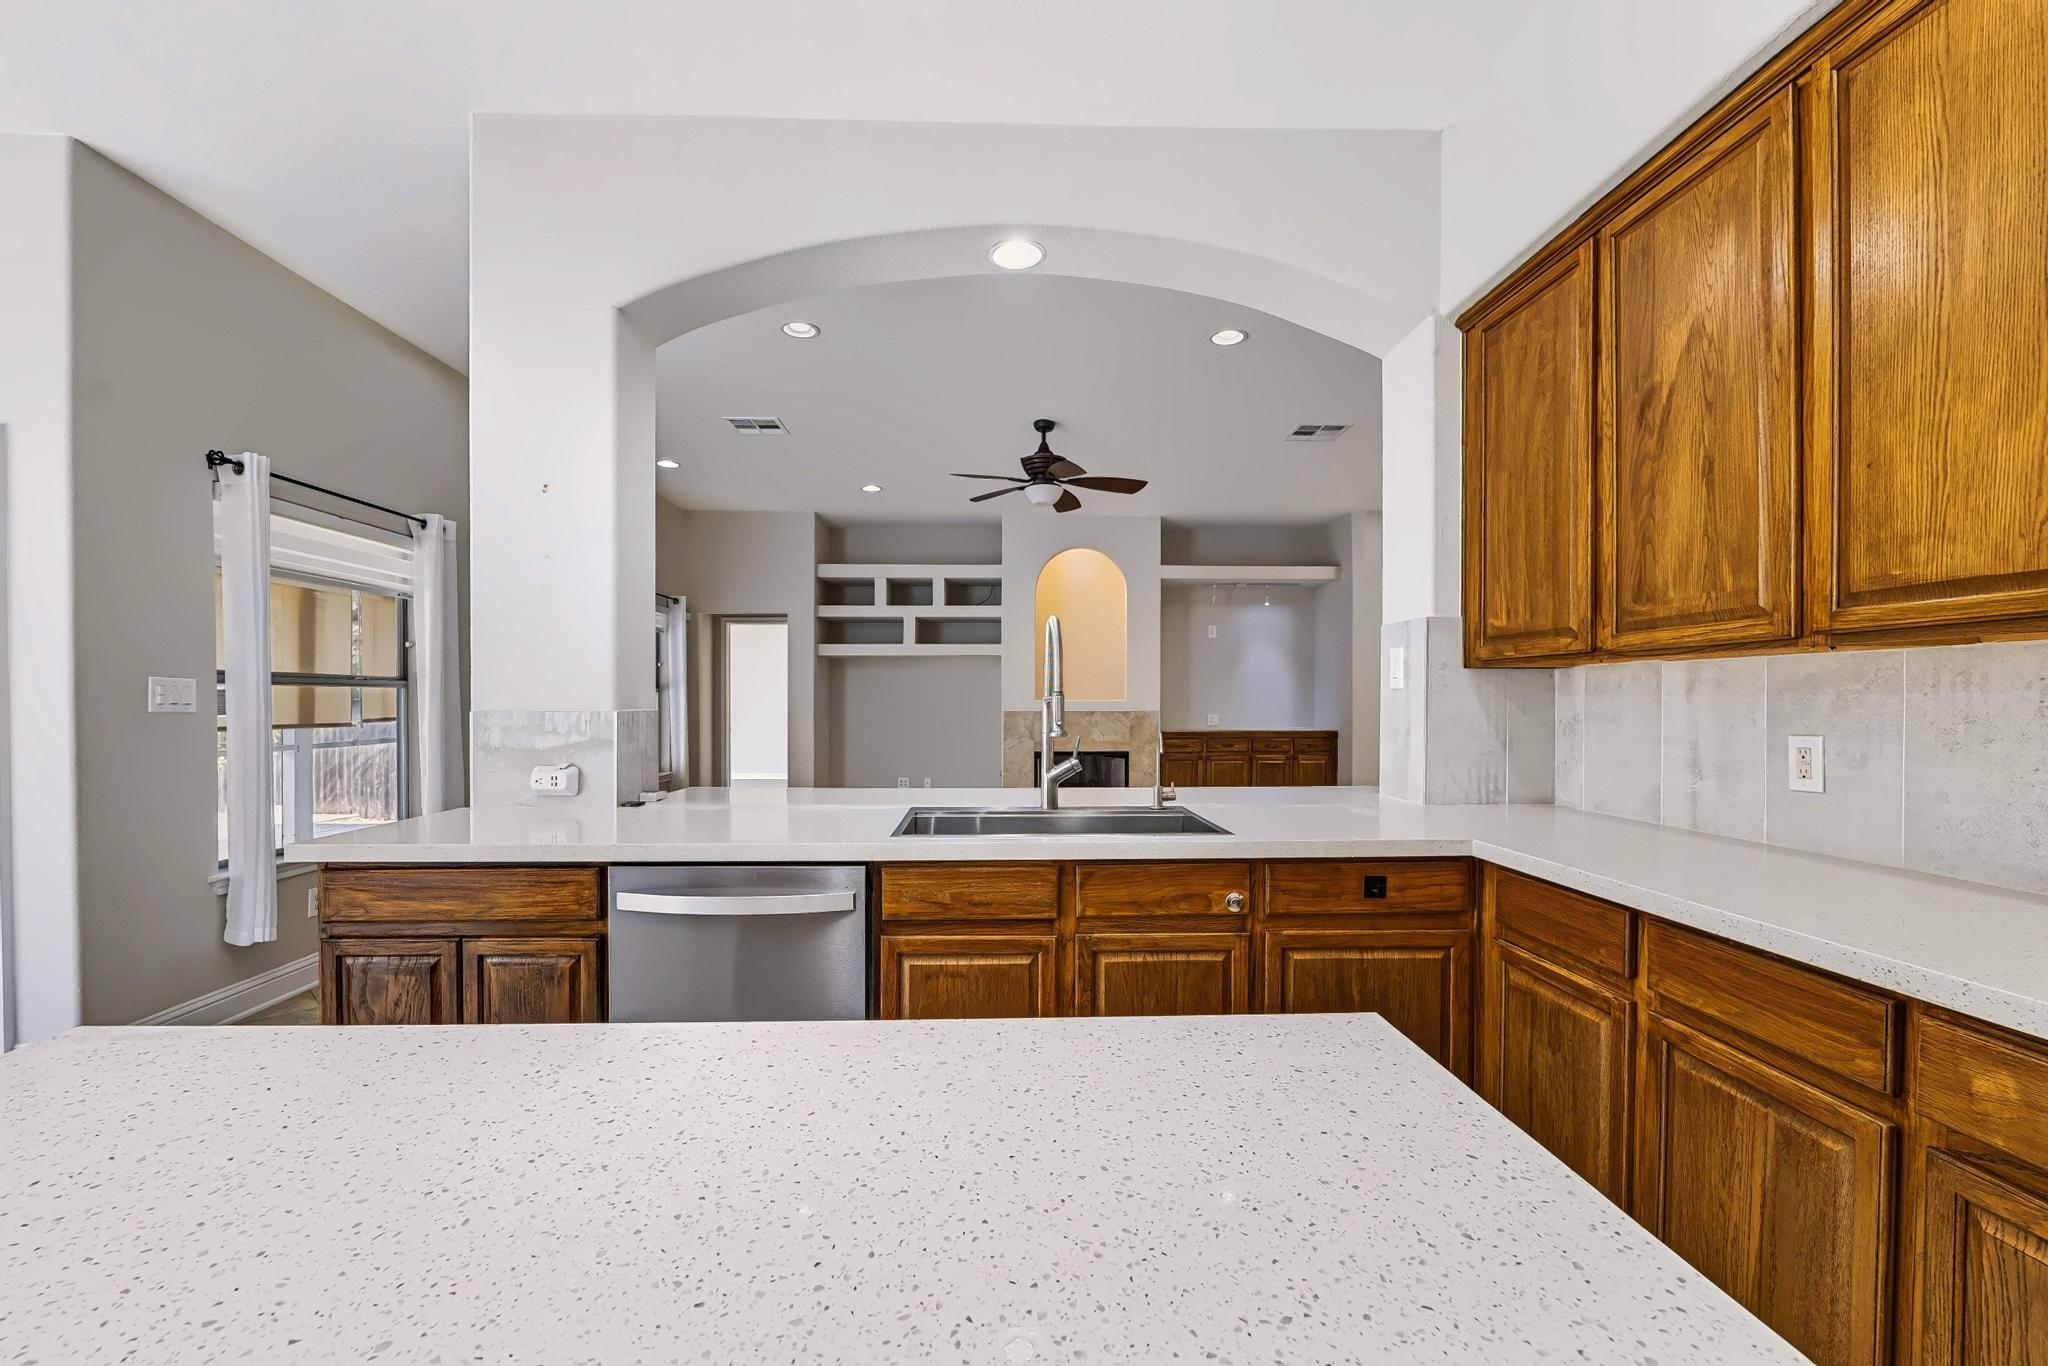
Kitchen with wood cabinets, white countertops, and a sink beneath an arched opening to the living area.
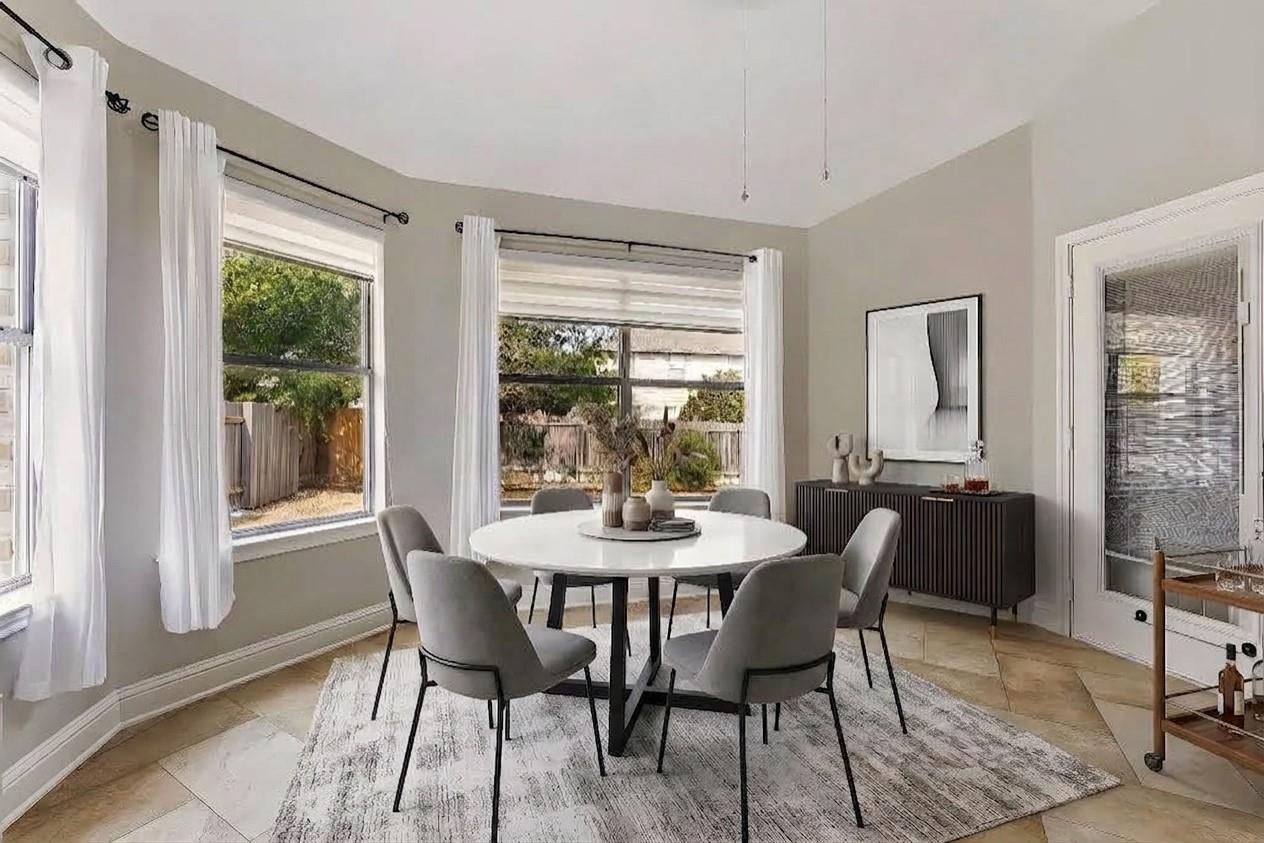
Dining room with a round white table, gray chairs, and large curtained windows.
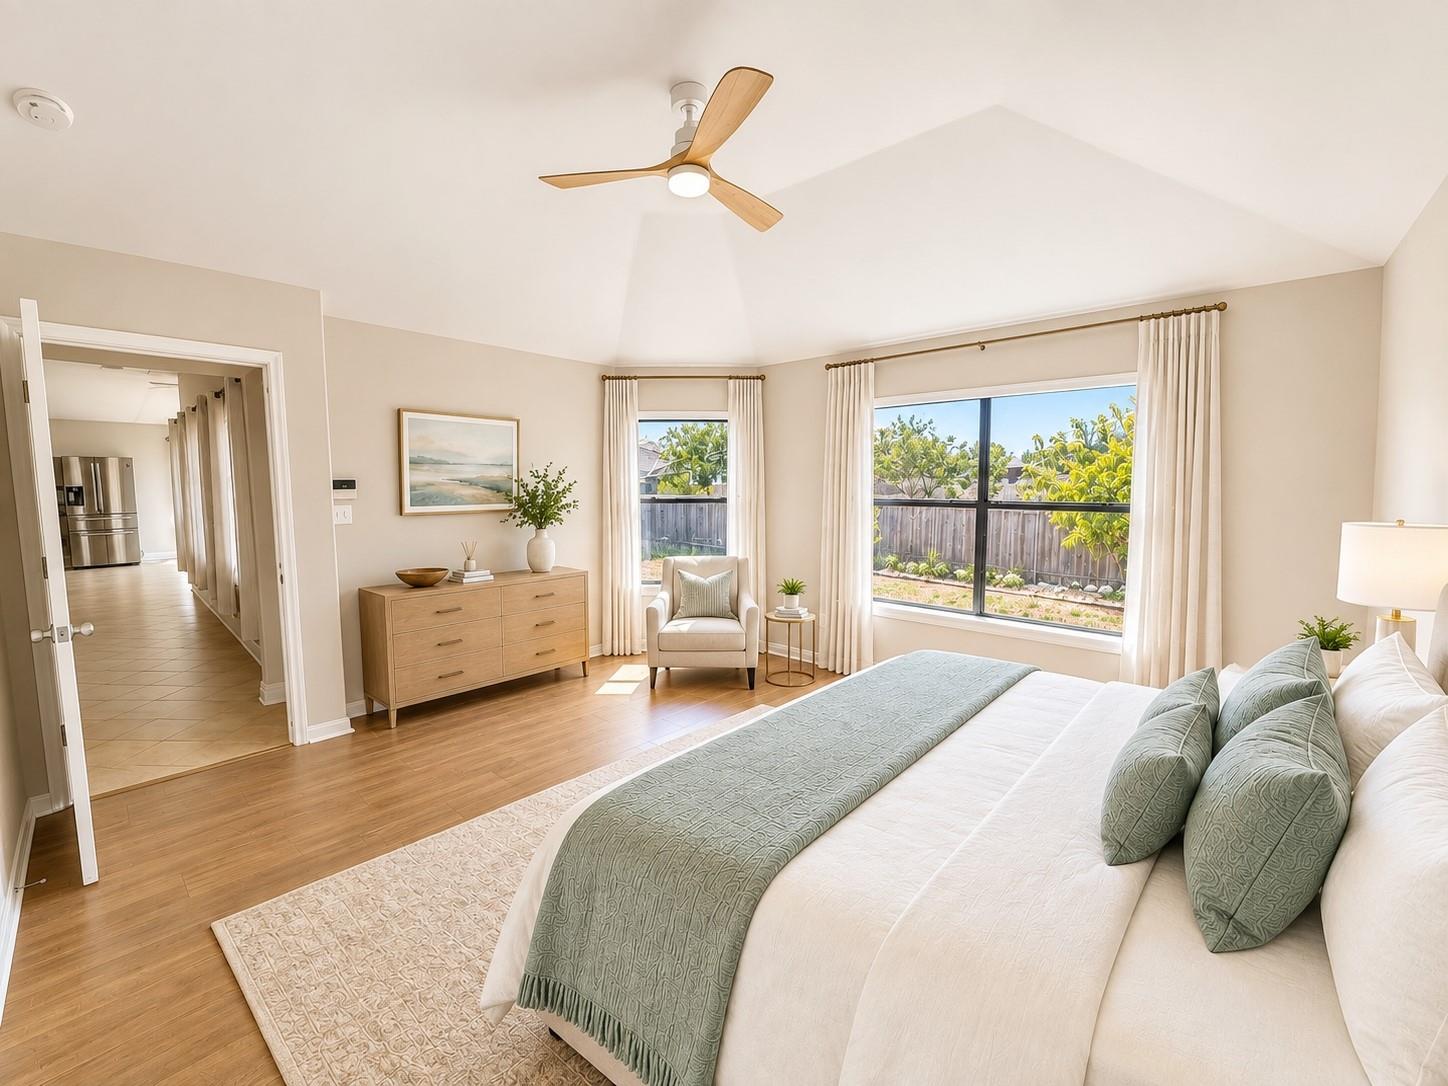
Staged bedroom with a large bed, vaulted ceiling, ceiling fan, and windows overlooking a fenced yard.
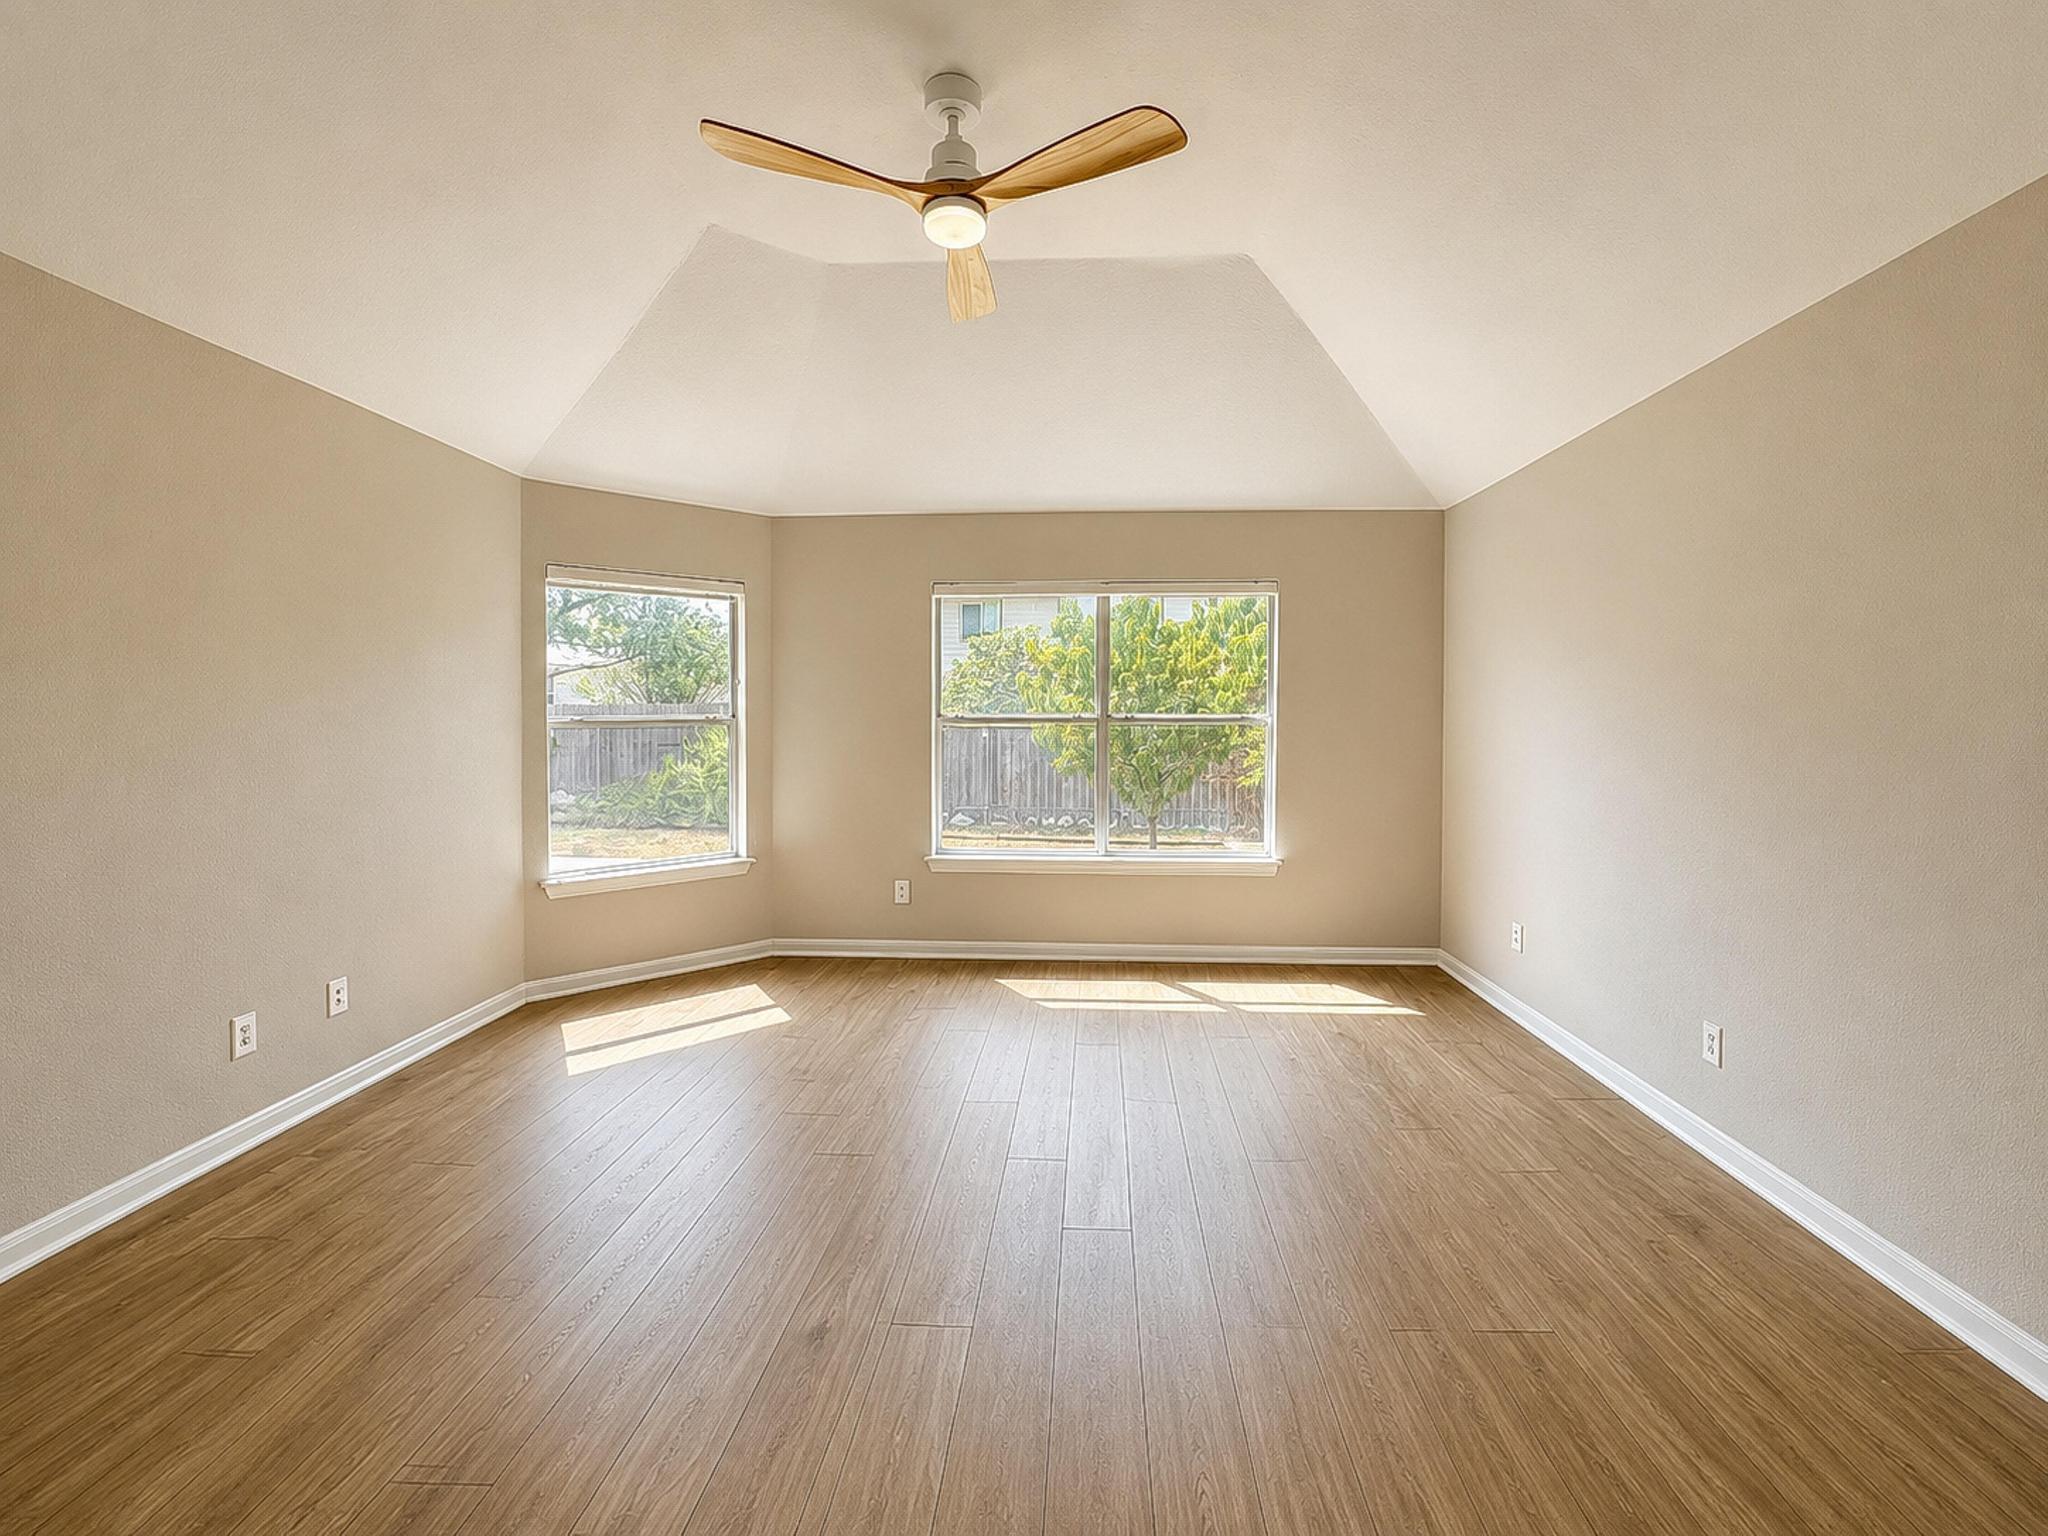
Empty room with wood-look flooring, a vaulted ceiling, and a ceiling fan.
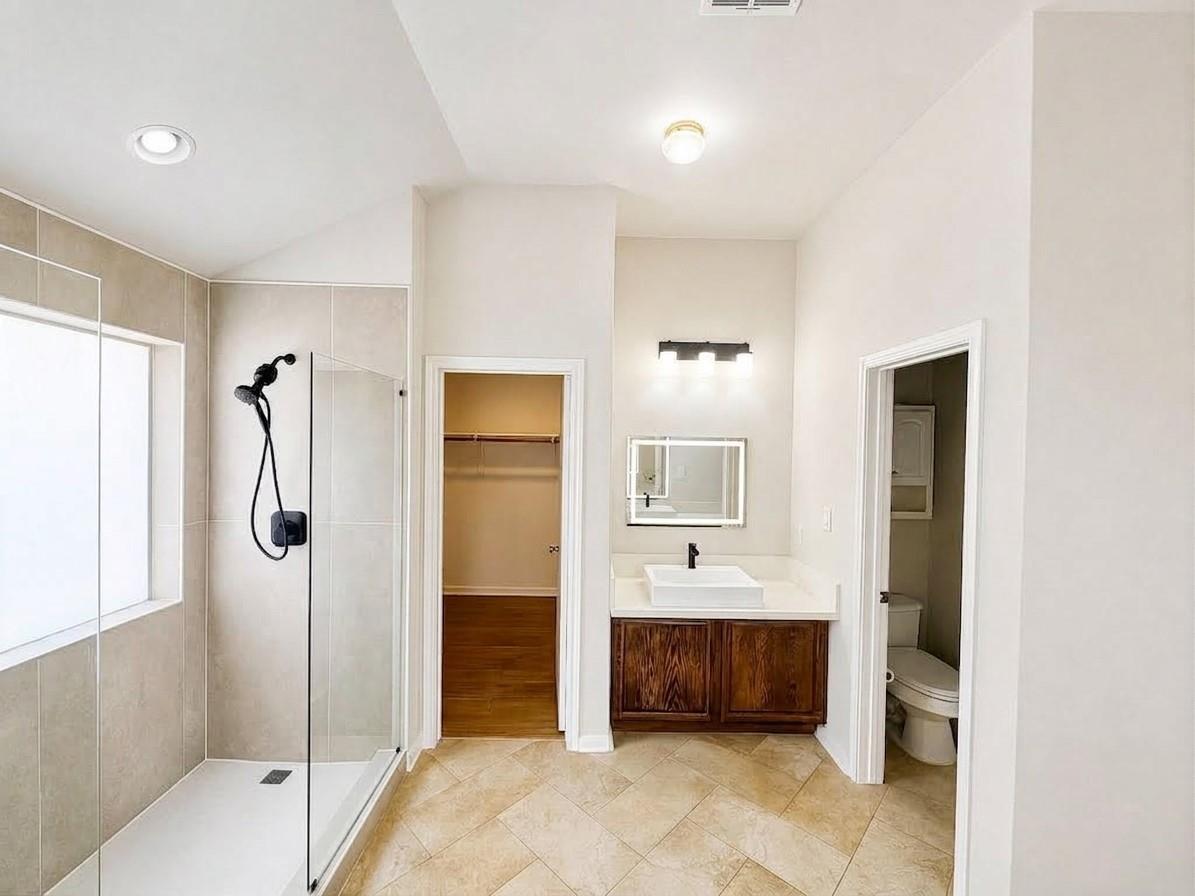
Bathroom with a glass-enclosed shower, wood vanity, and adjoining closet.
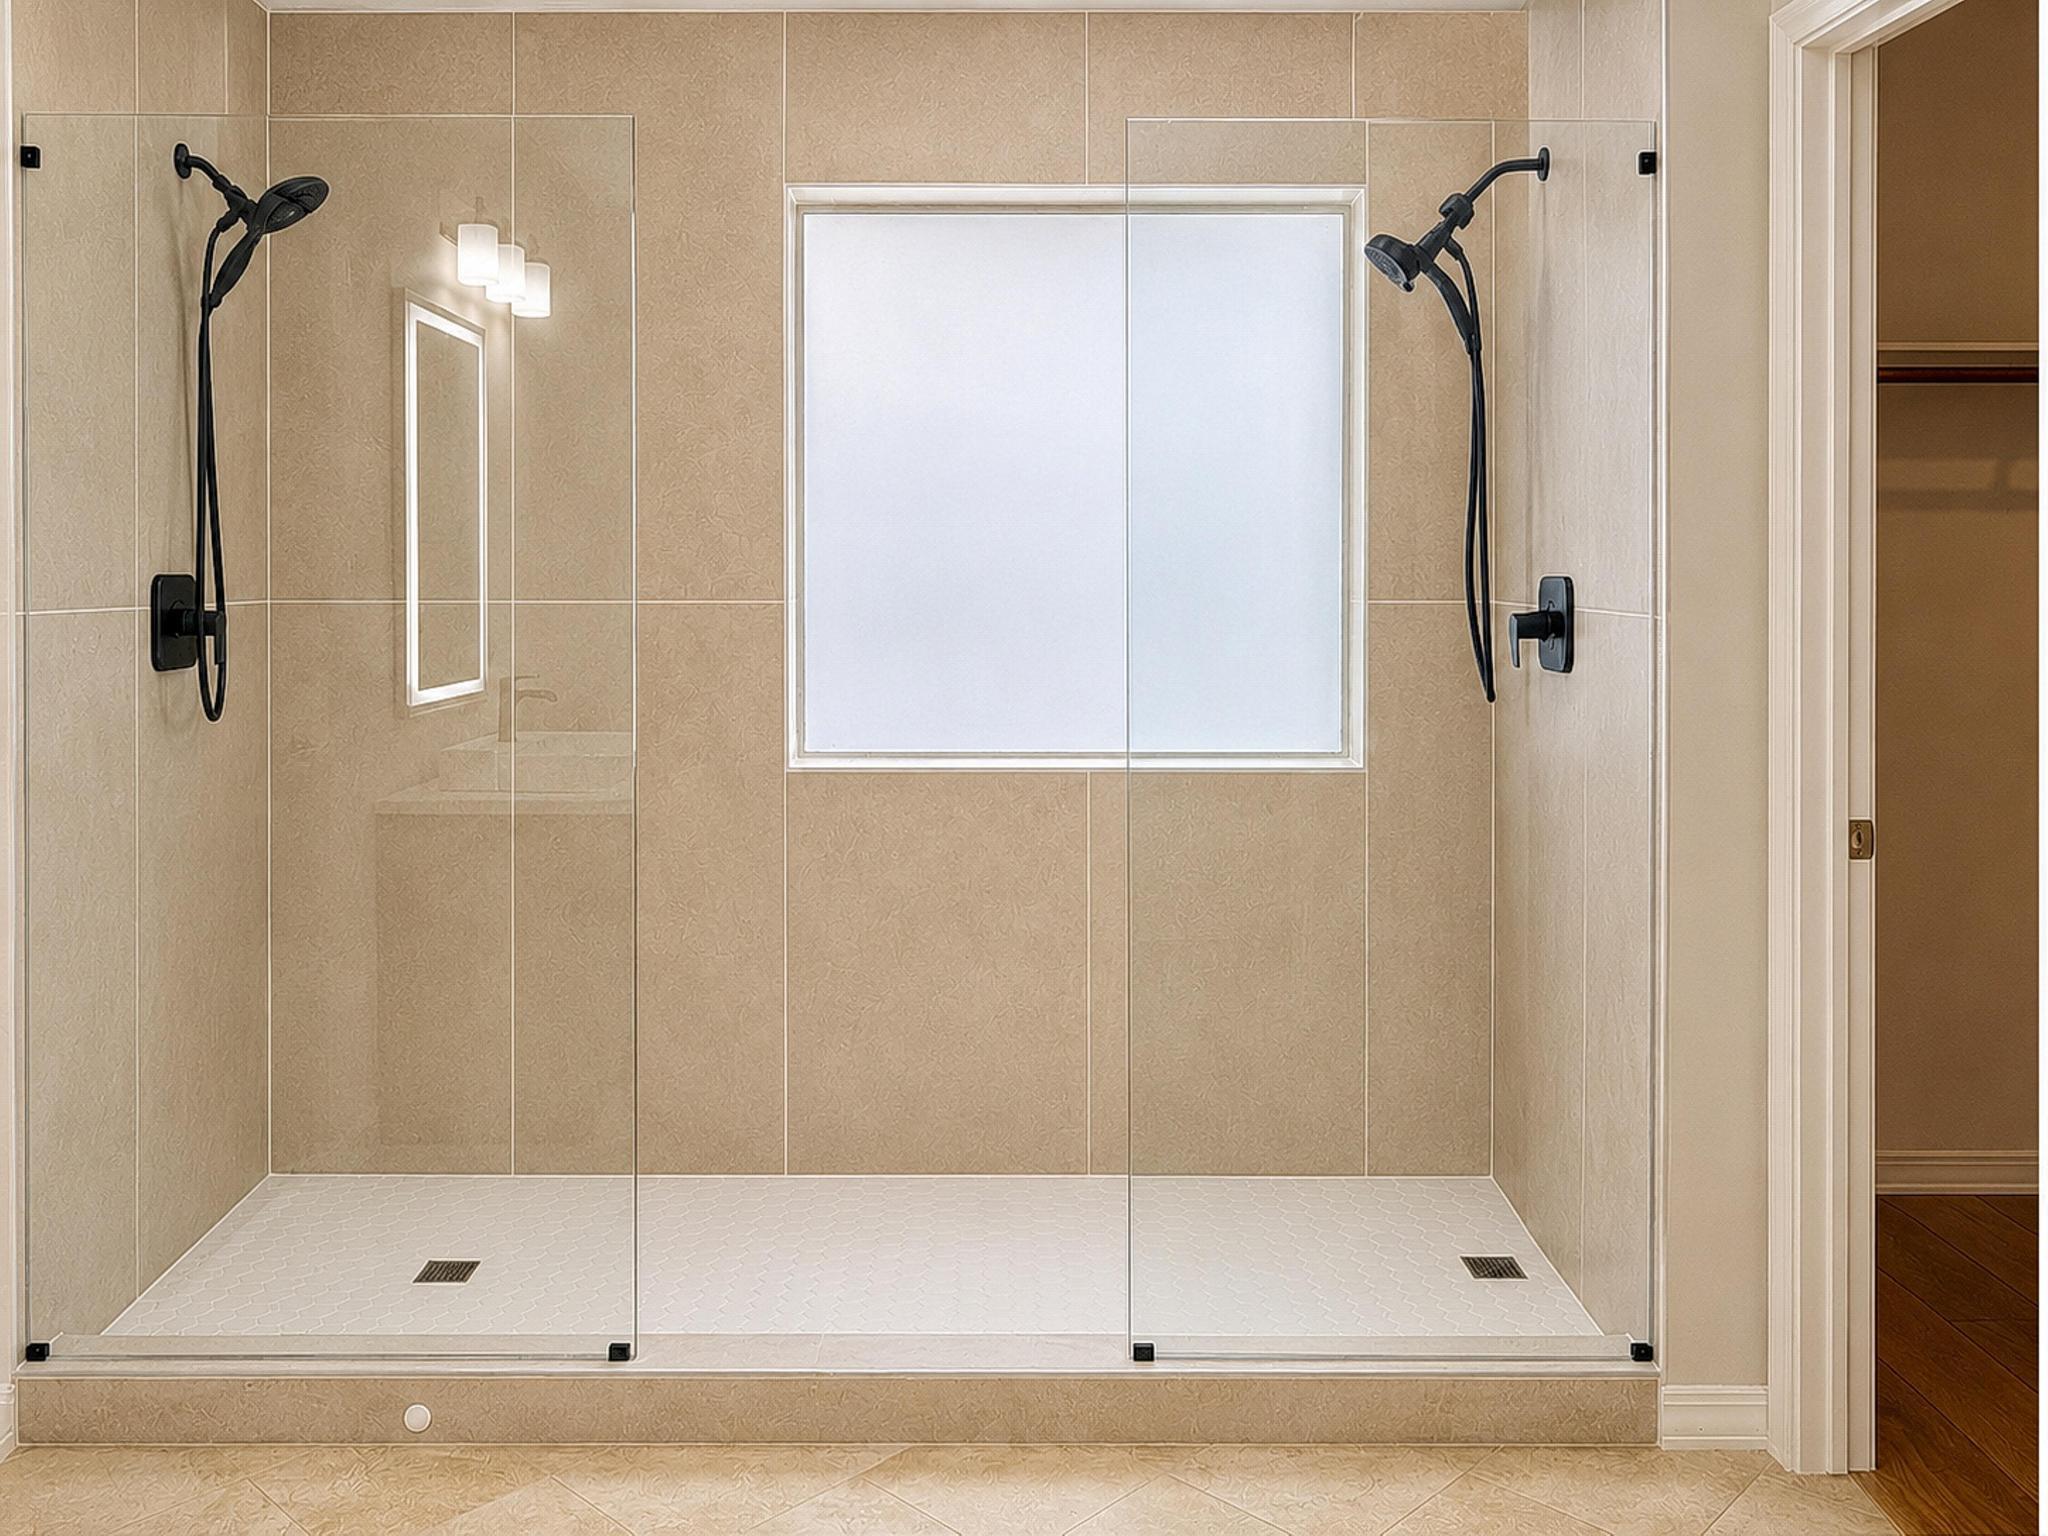
Walk-in shower with clear glass panels, beige tile, dual showerheads, and a large window.
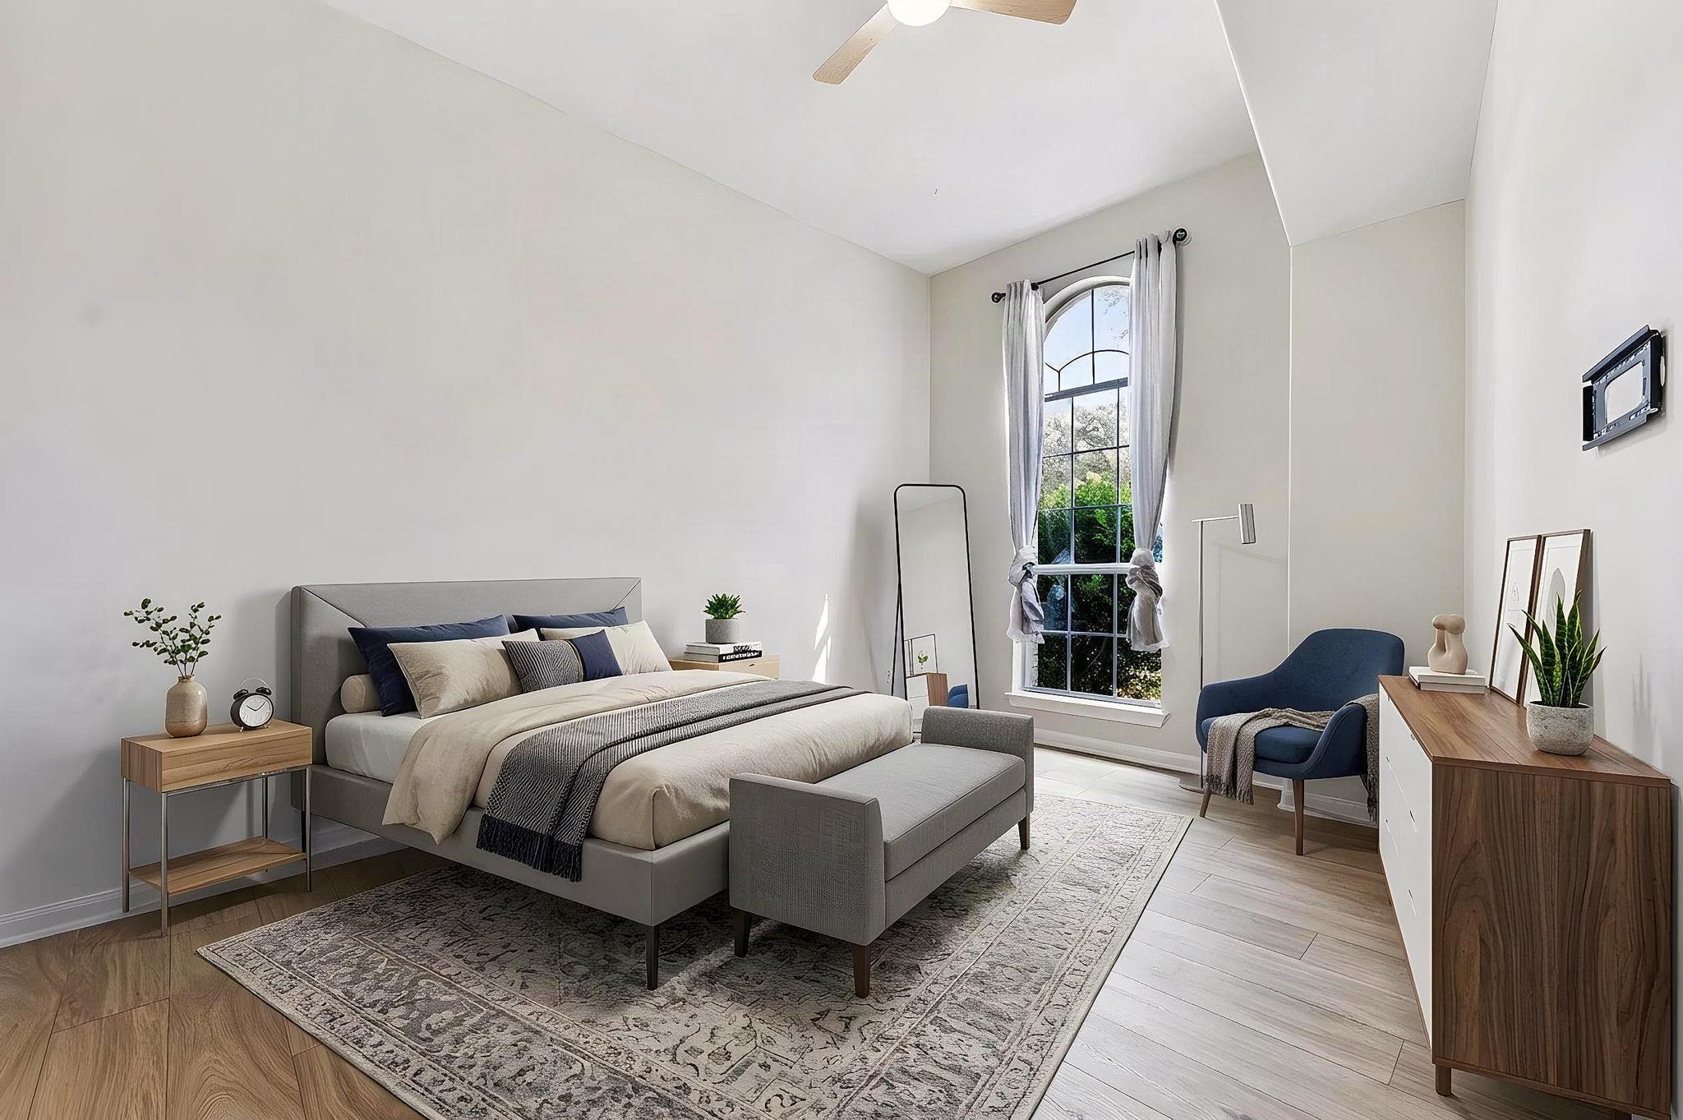
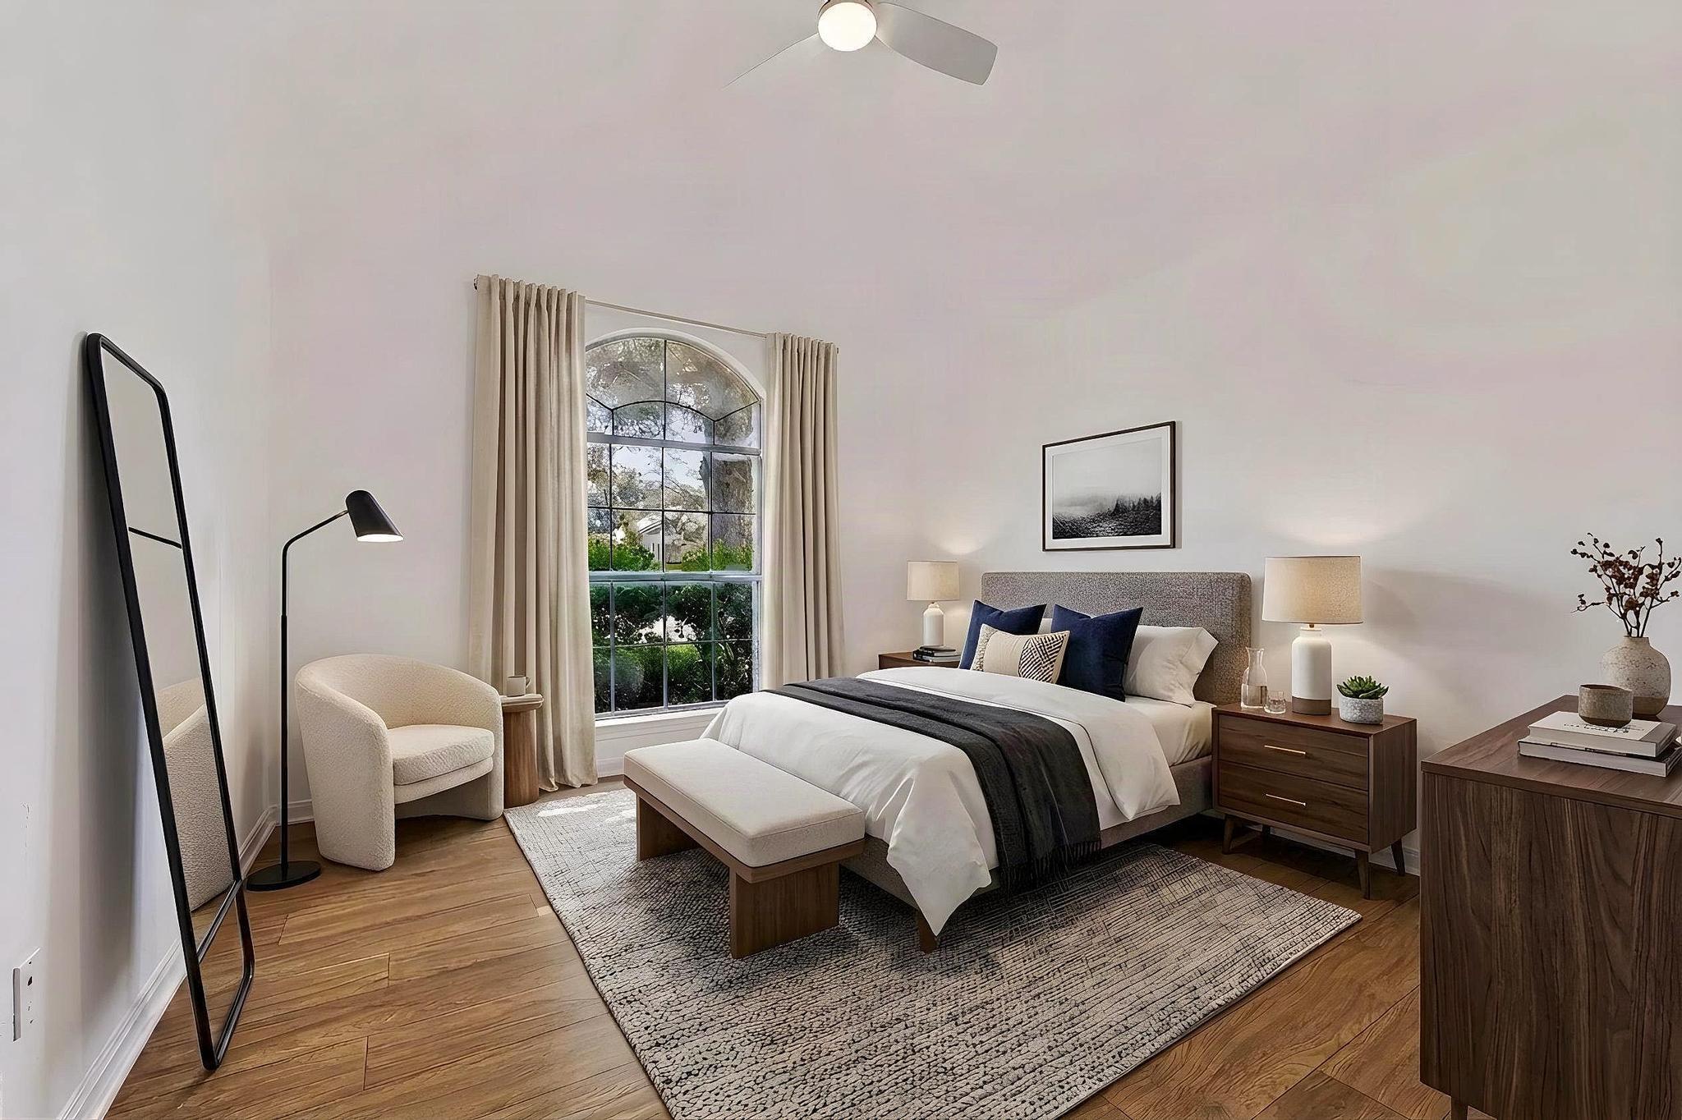
Staged bedroom with a tall arched window, gray upholstered bed, and navy accent chair.
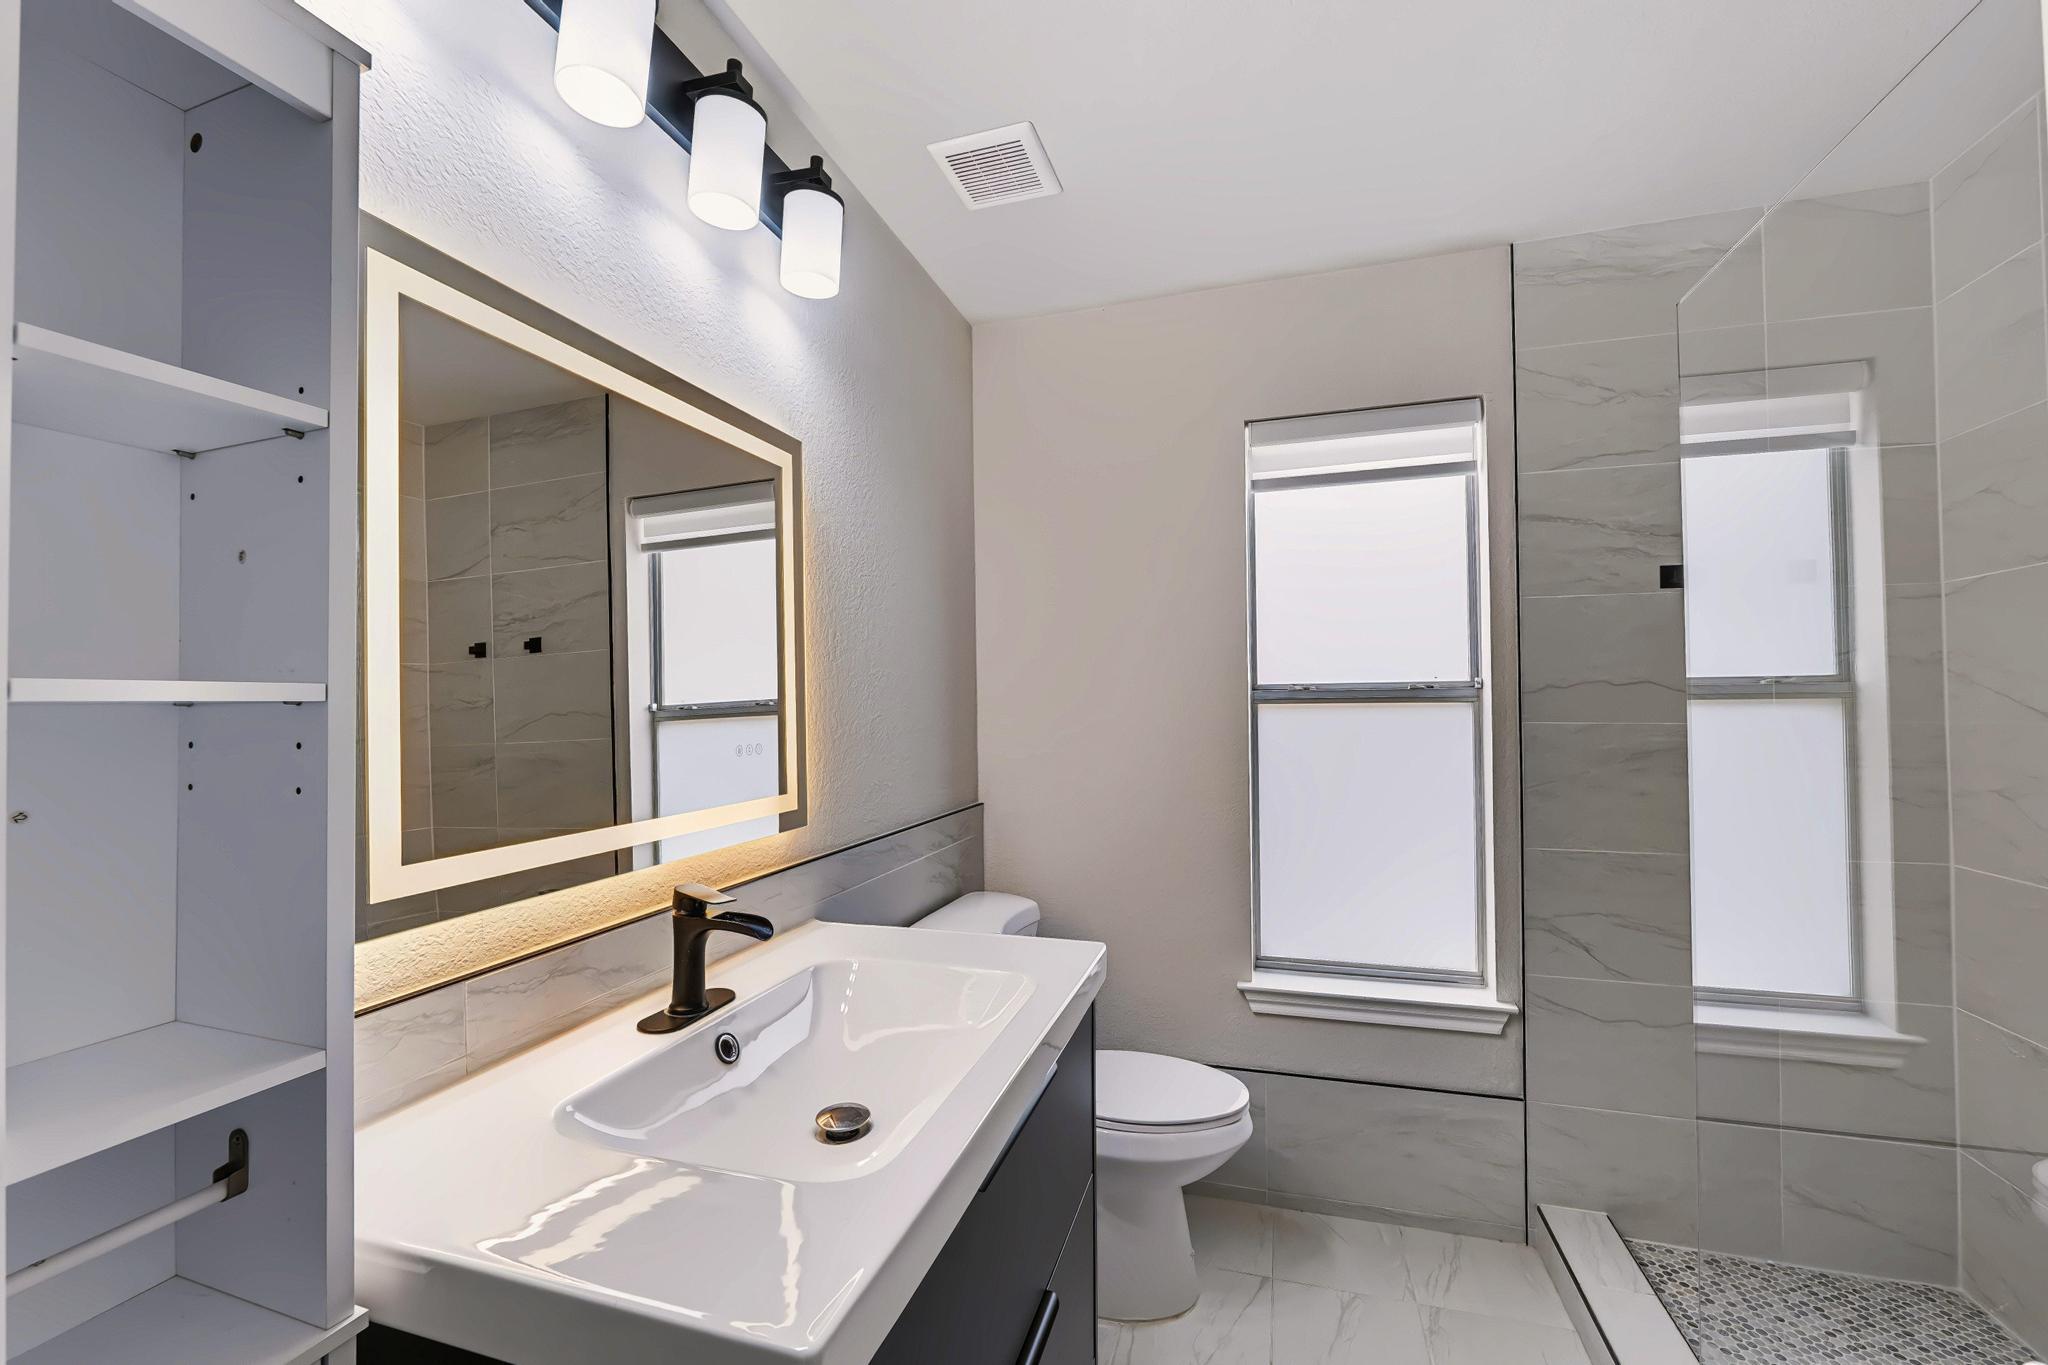
Bathroom with a floating vanity, illuminated mirror, and glass-enclosed tiled shower.
Staged bedroom with an arched window, navy accents, and wood flooring.
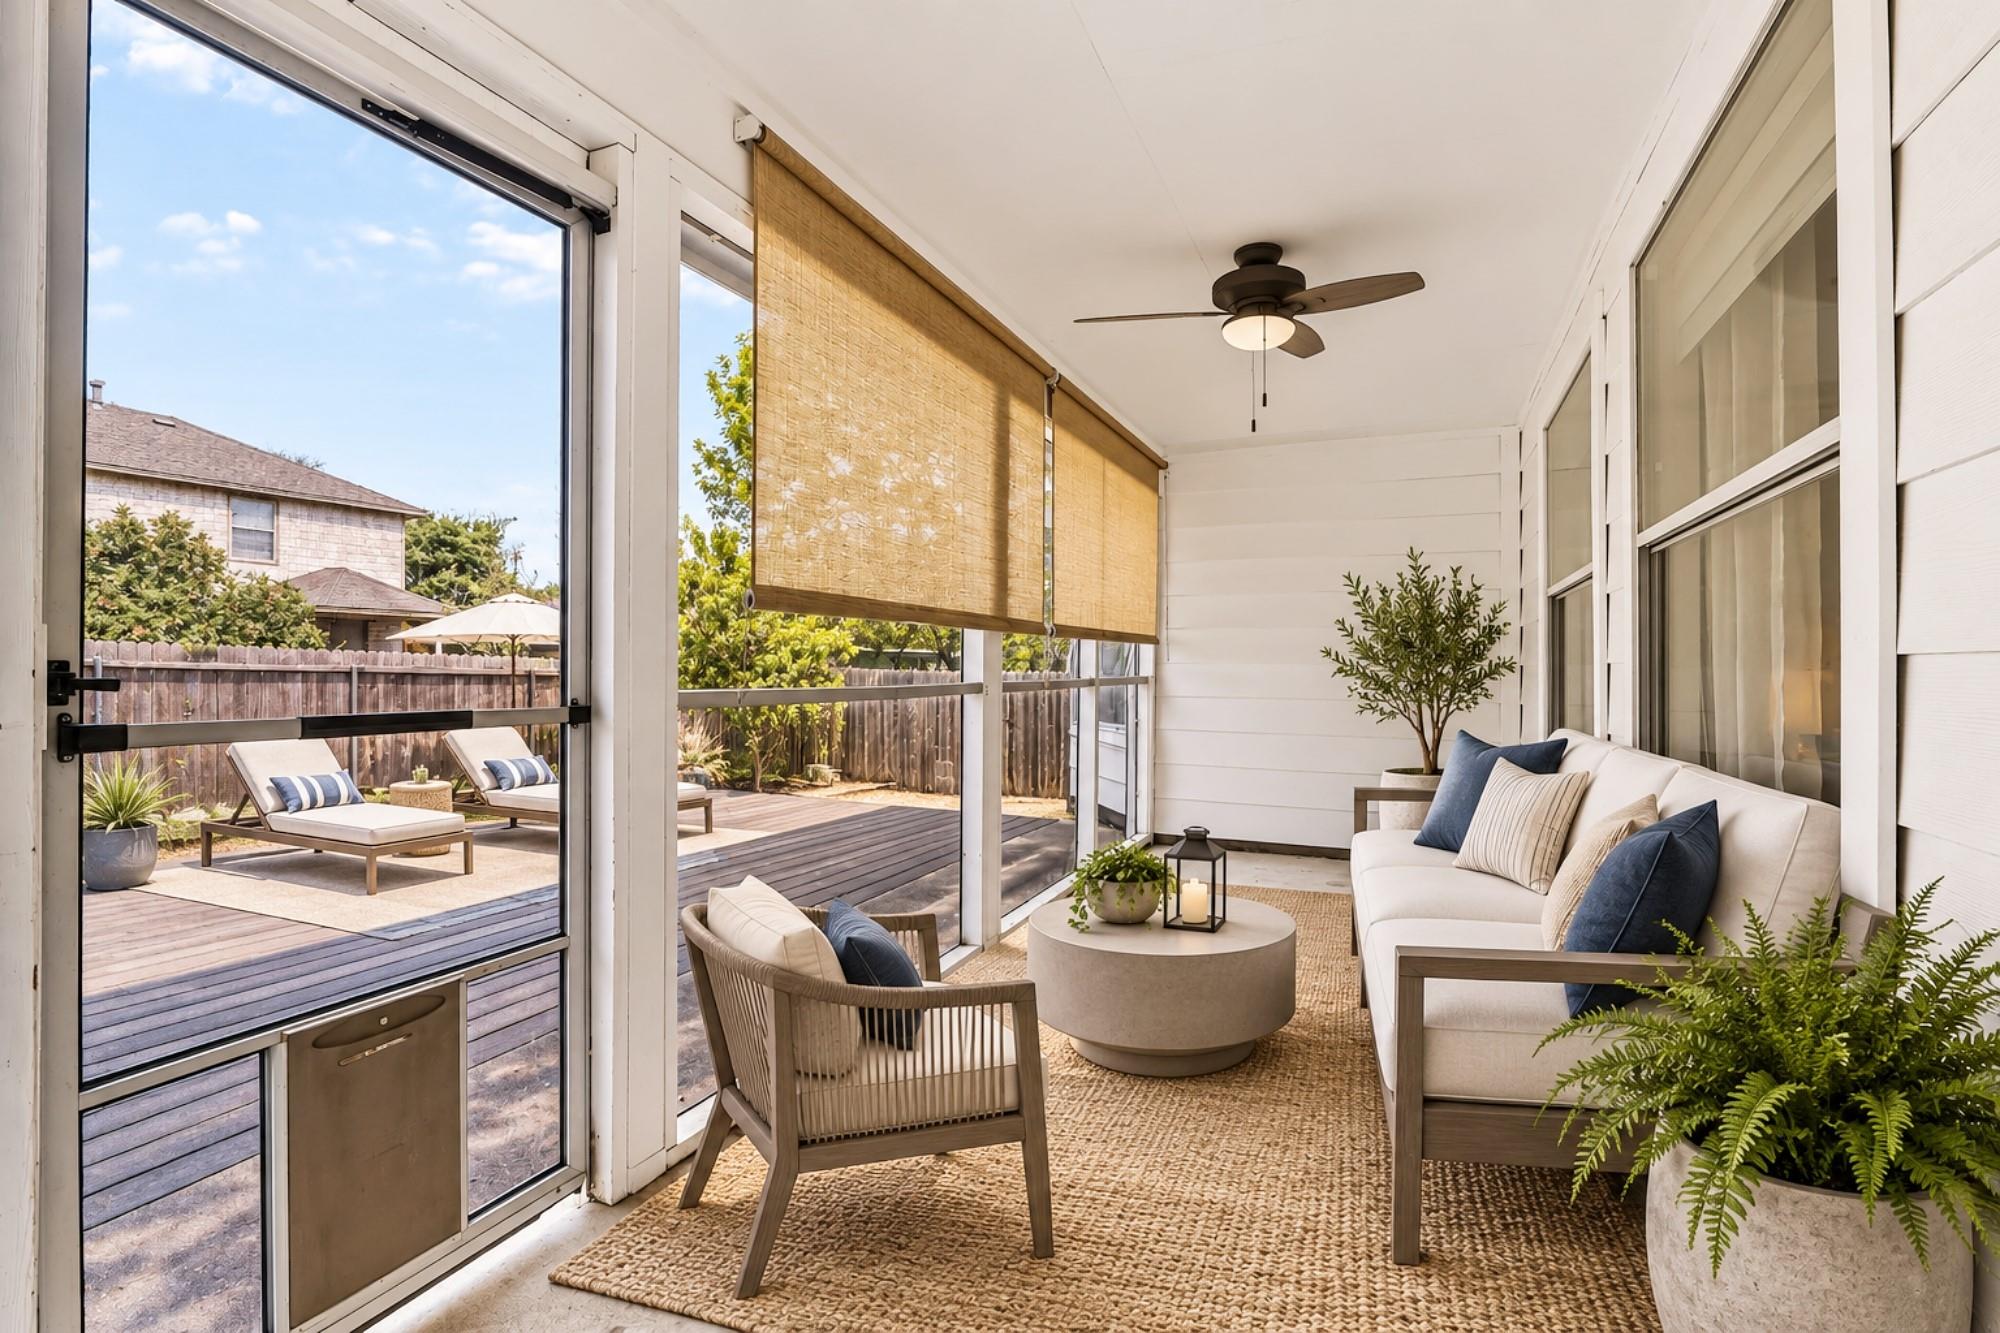
Furnished sunroom with a white sofa, woven rug, and views of the fenced backyard.
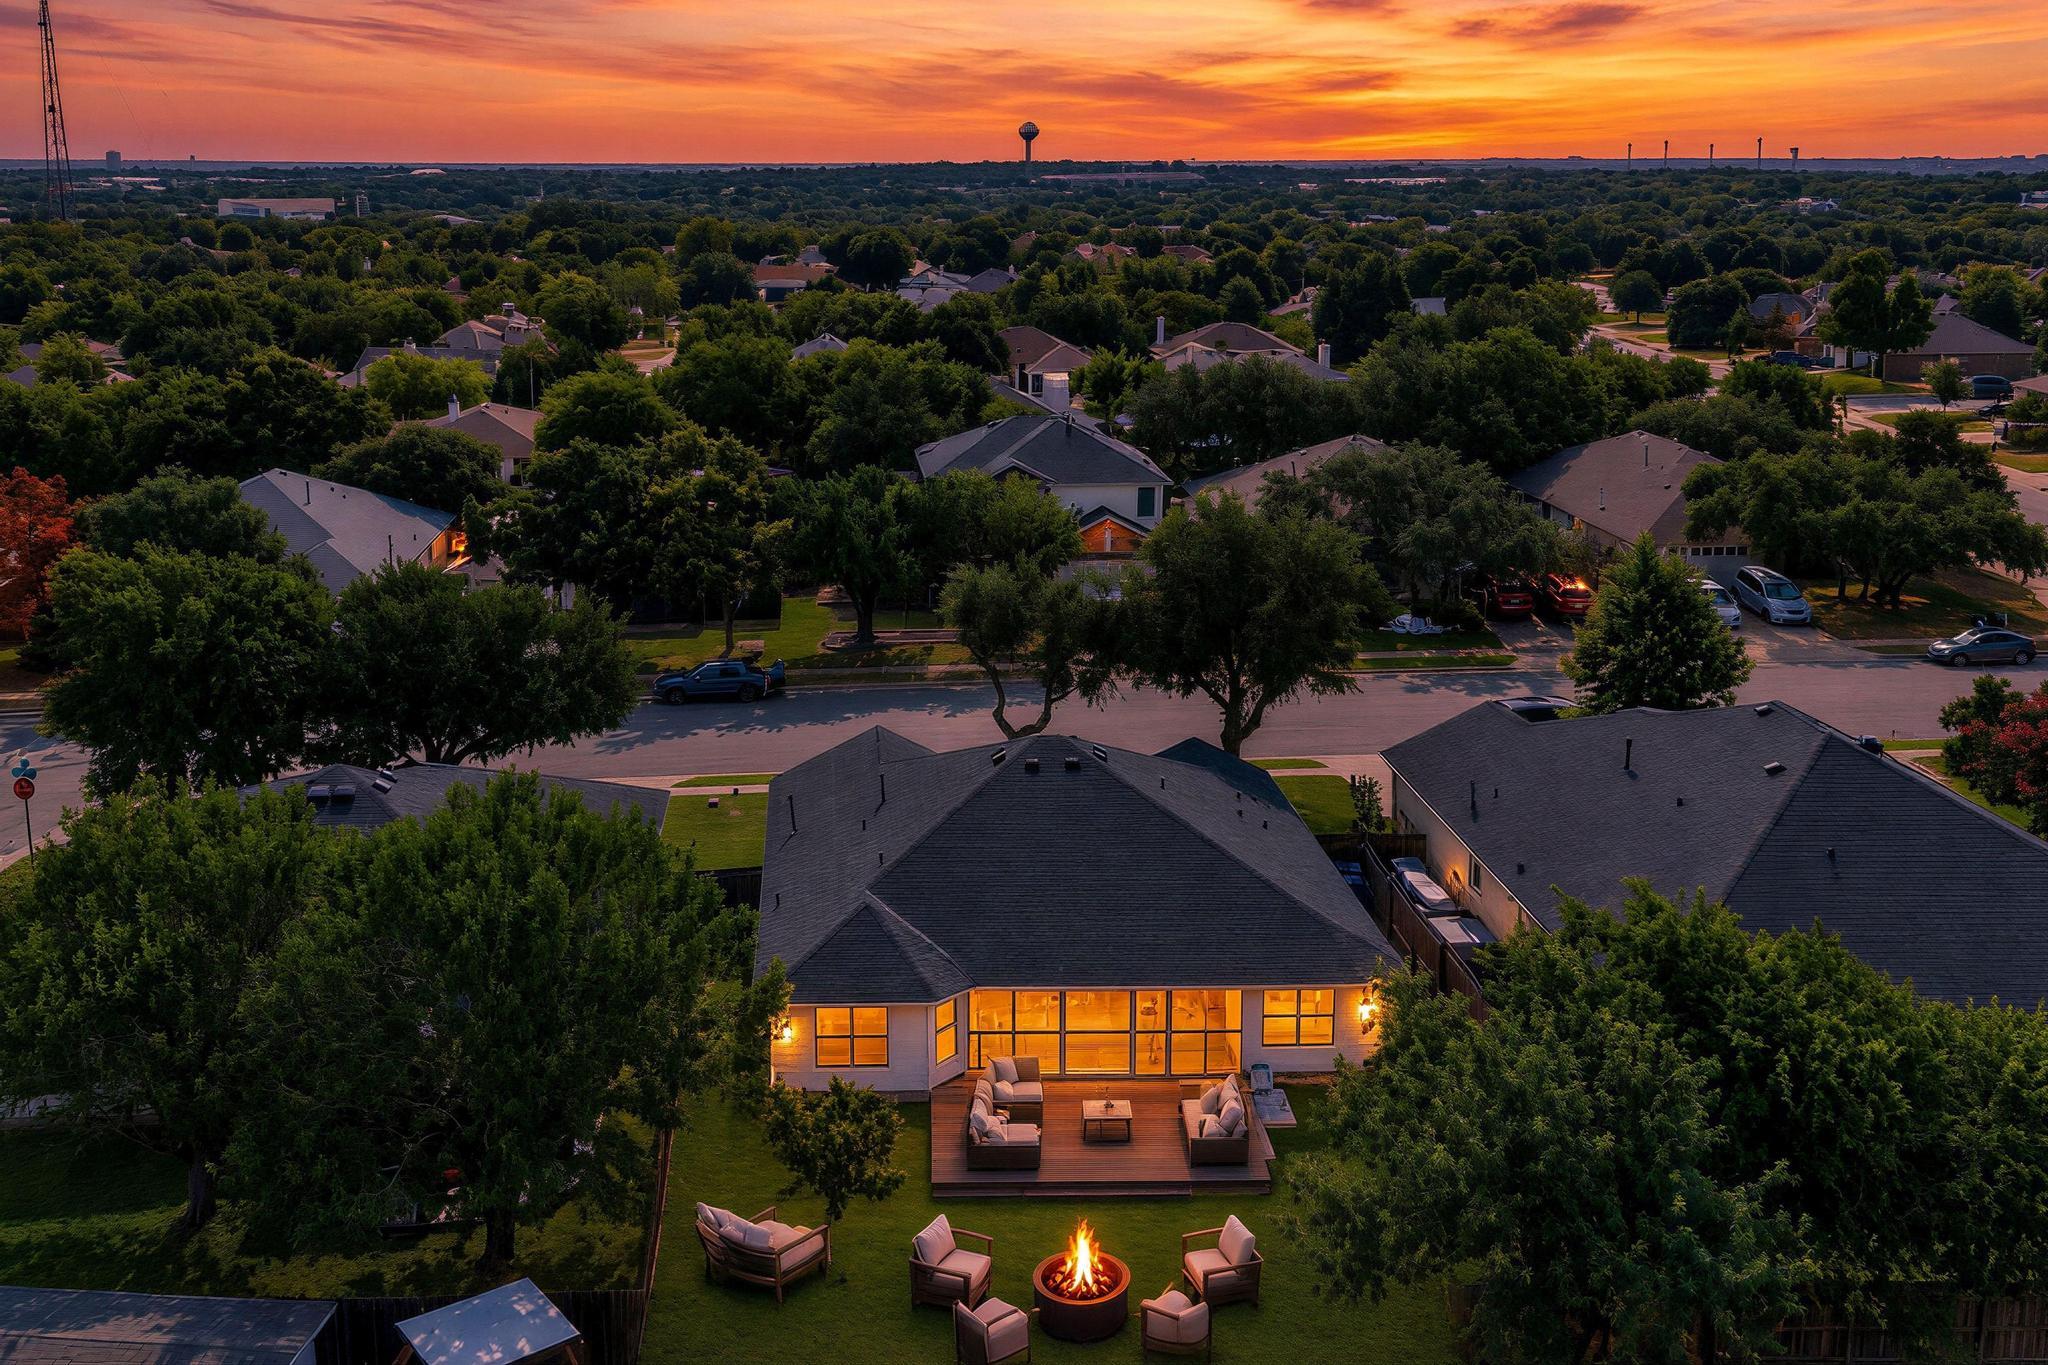
Aerial view of a home’s backyard at sunset, with a lit patio, outdoor seating, and fire pit.
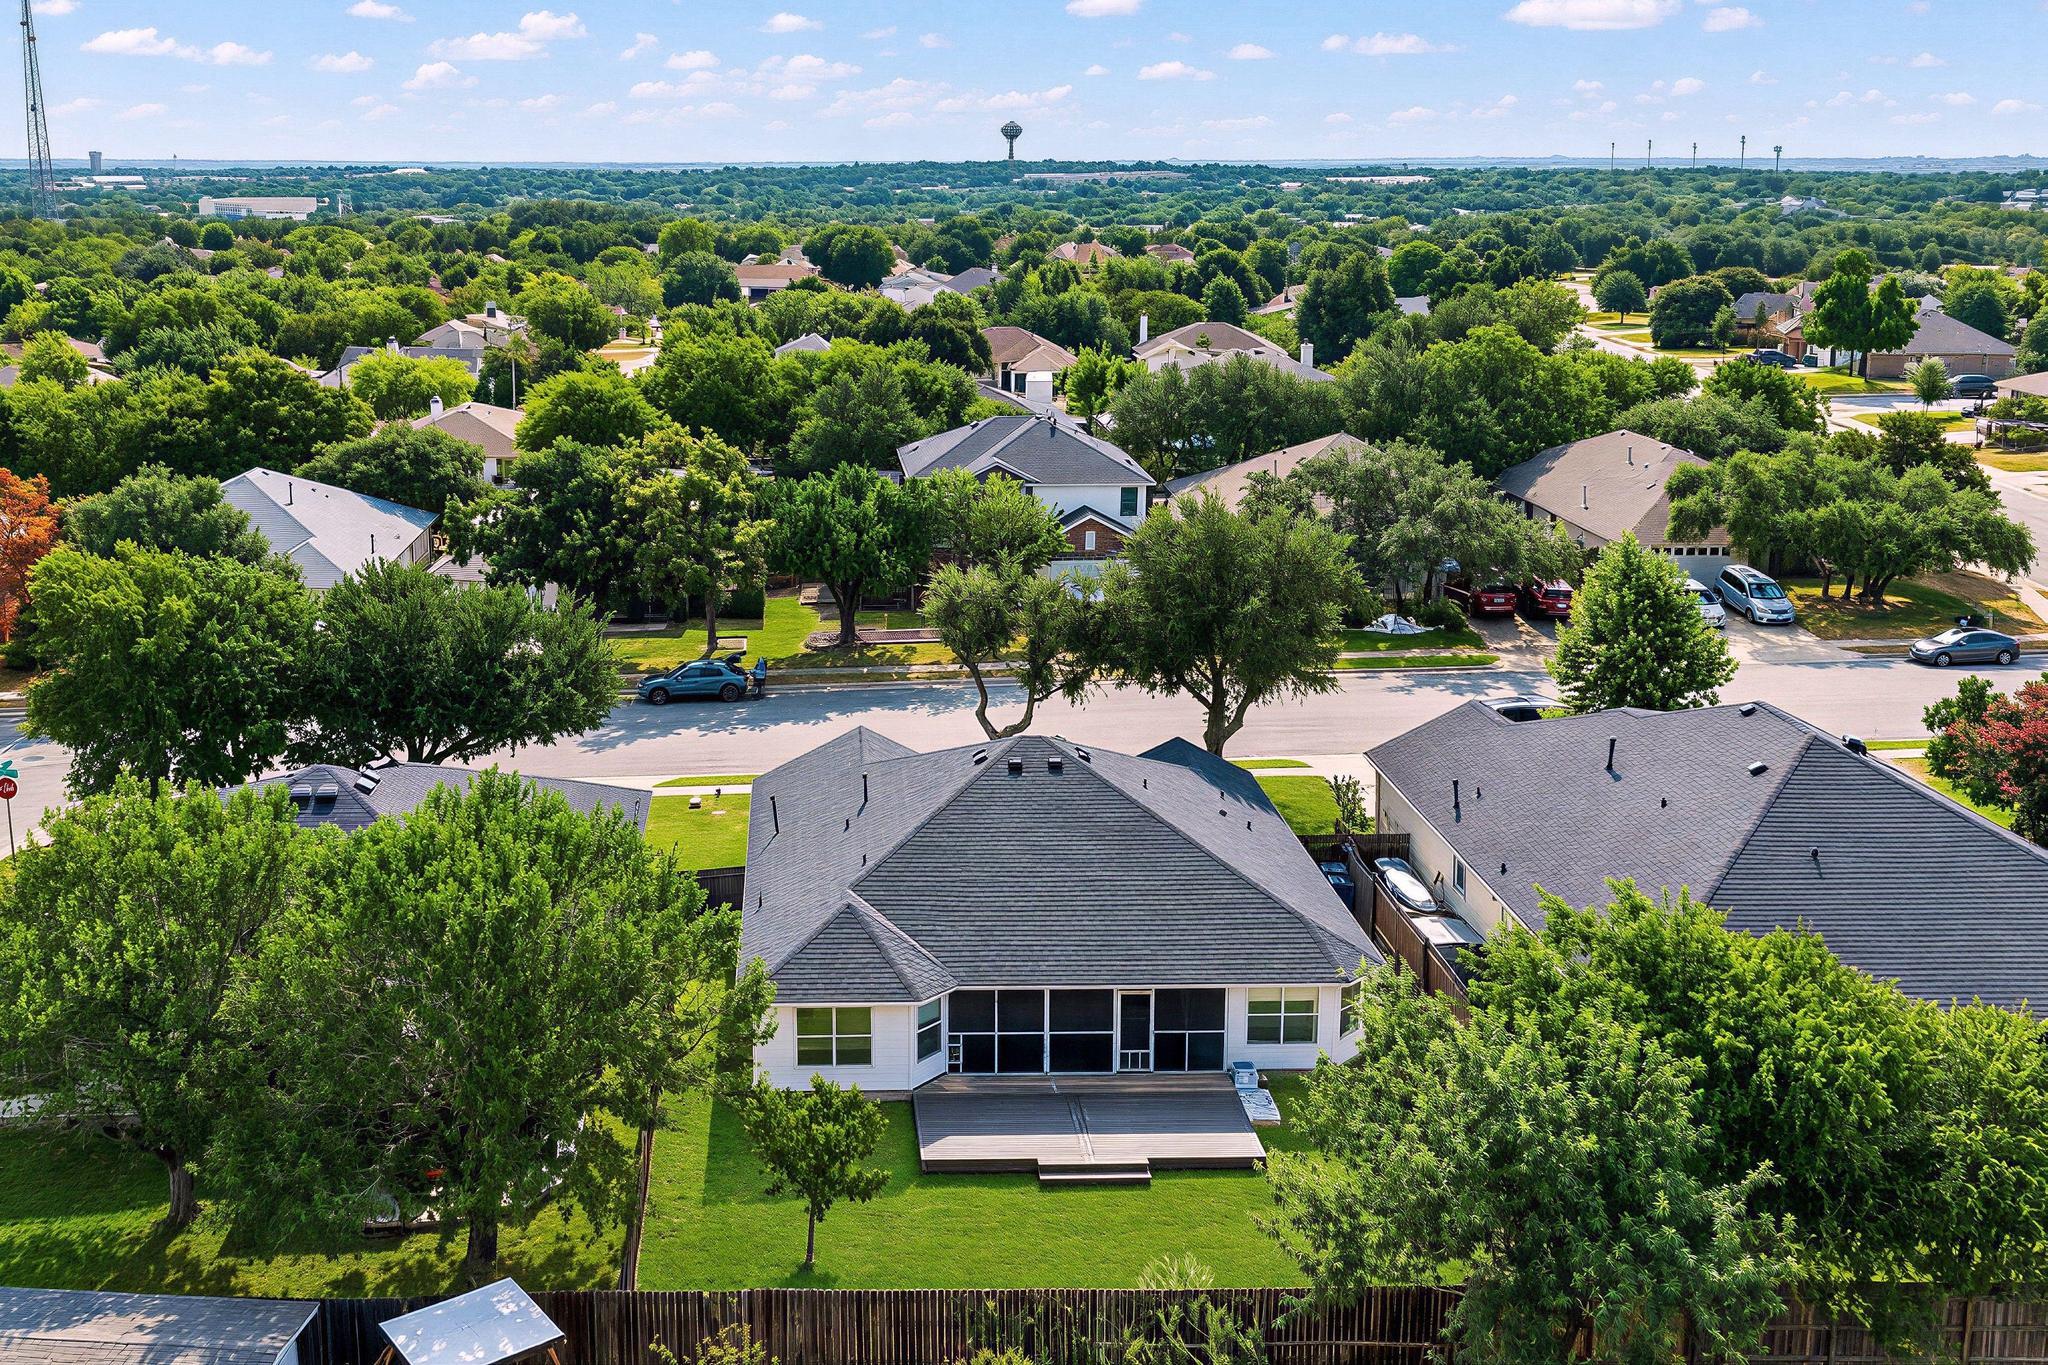
Aerial view of a home with a screened patio and deck, surrounded by mature trees and a residential neighborhood.
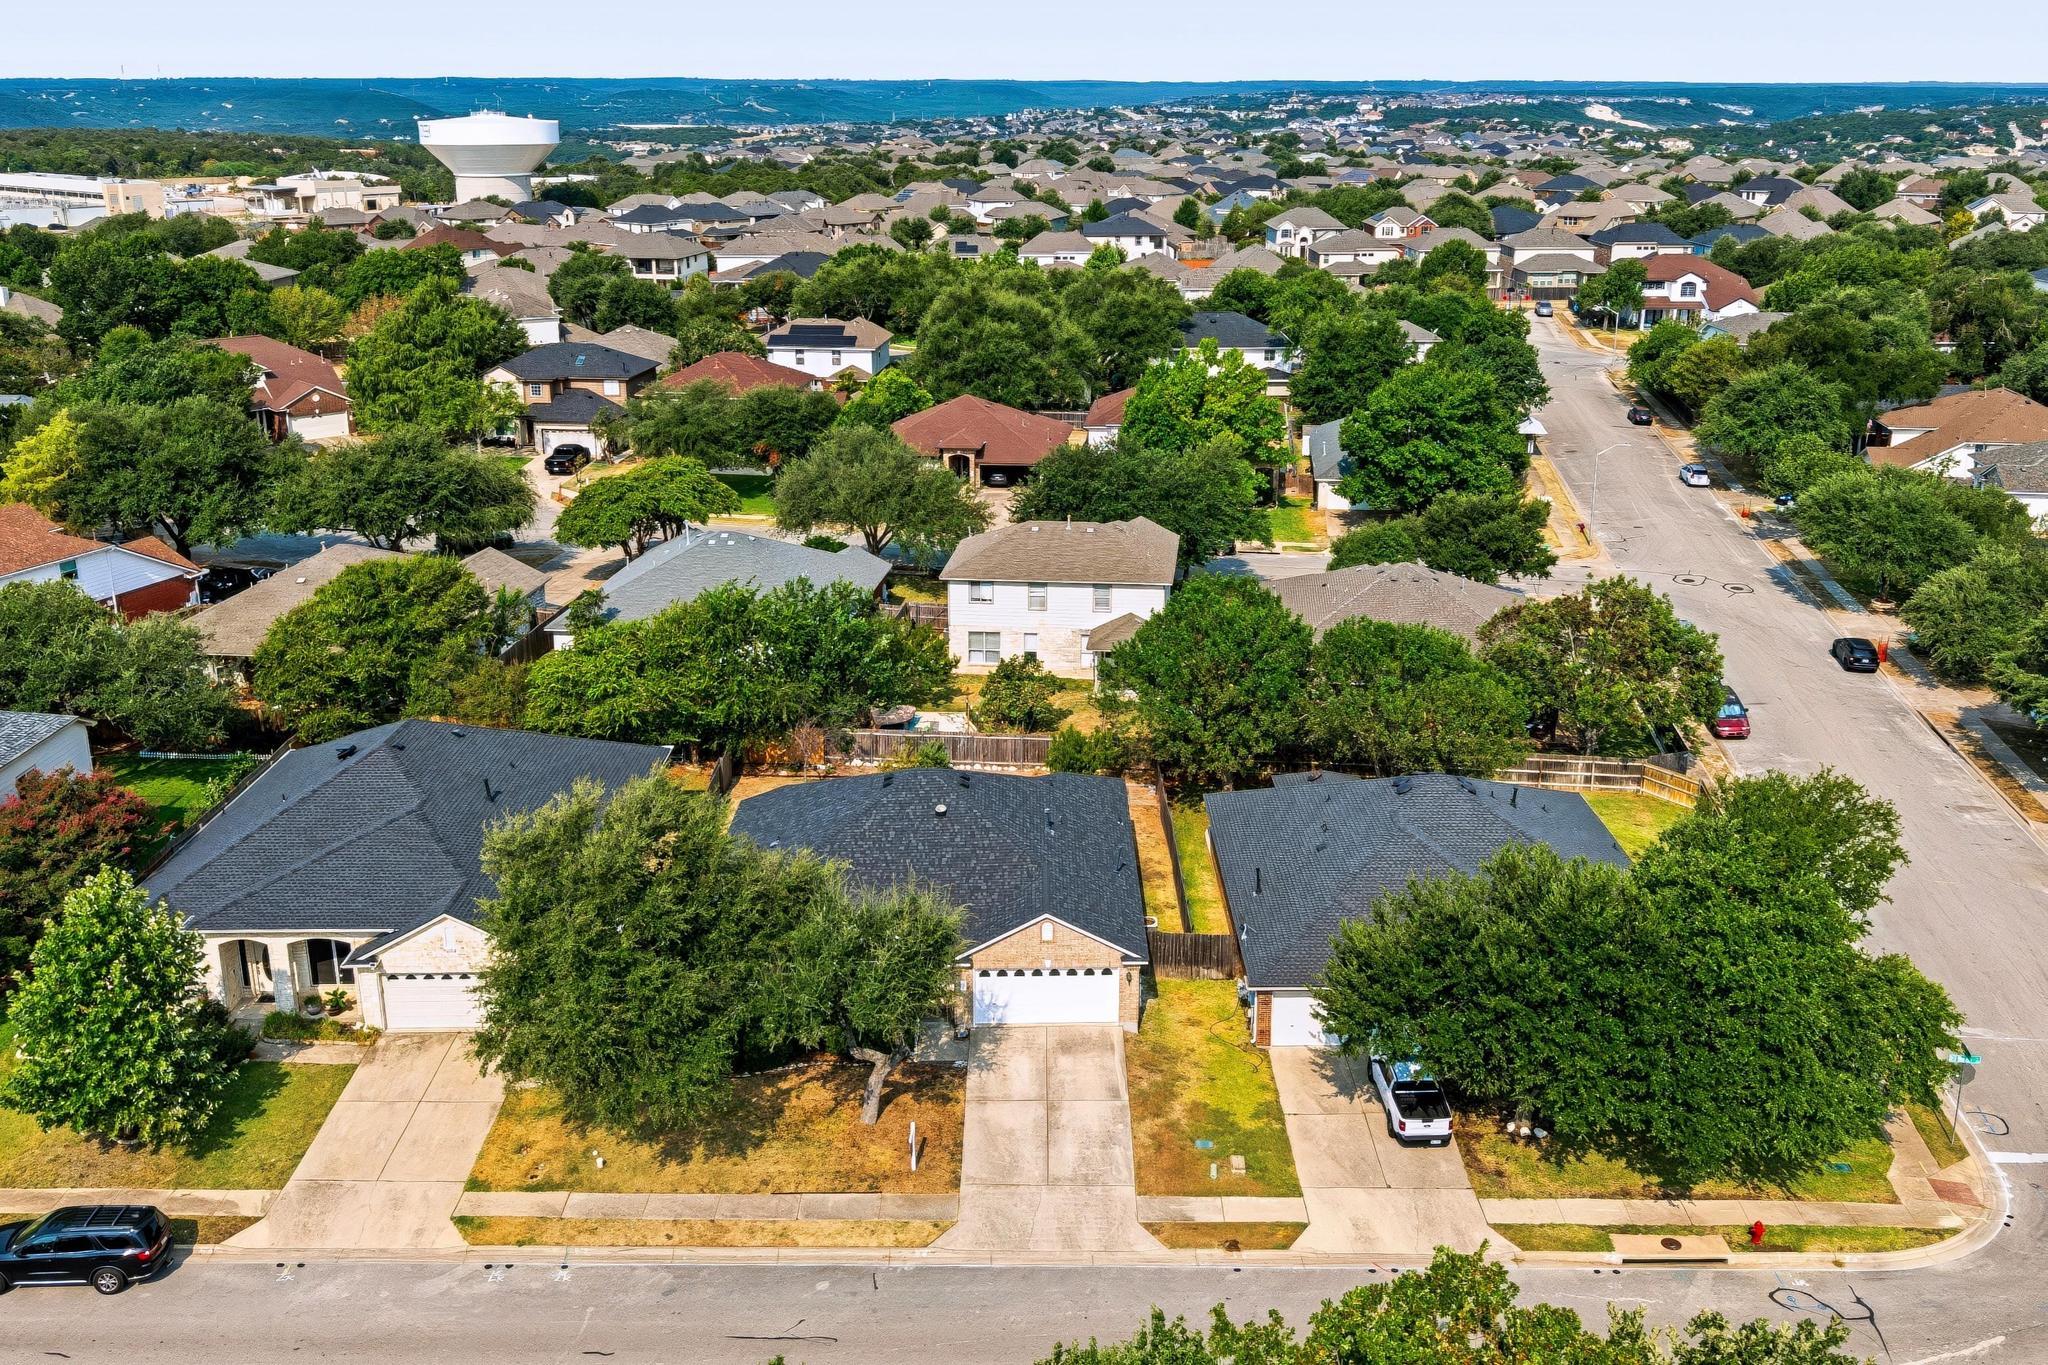
Aerial view of a tree-lined neighborhood with detached homes and a water tower in the distance.
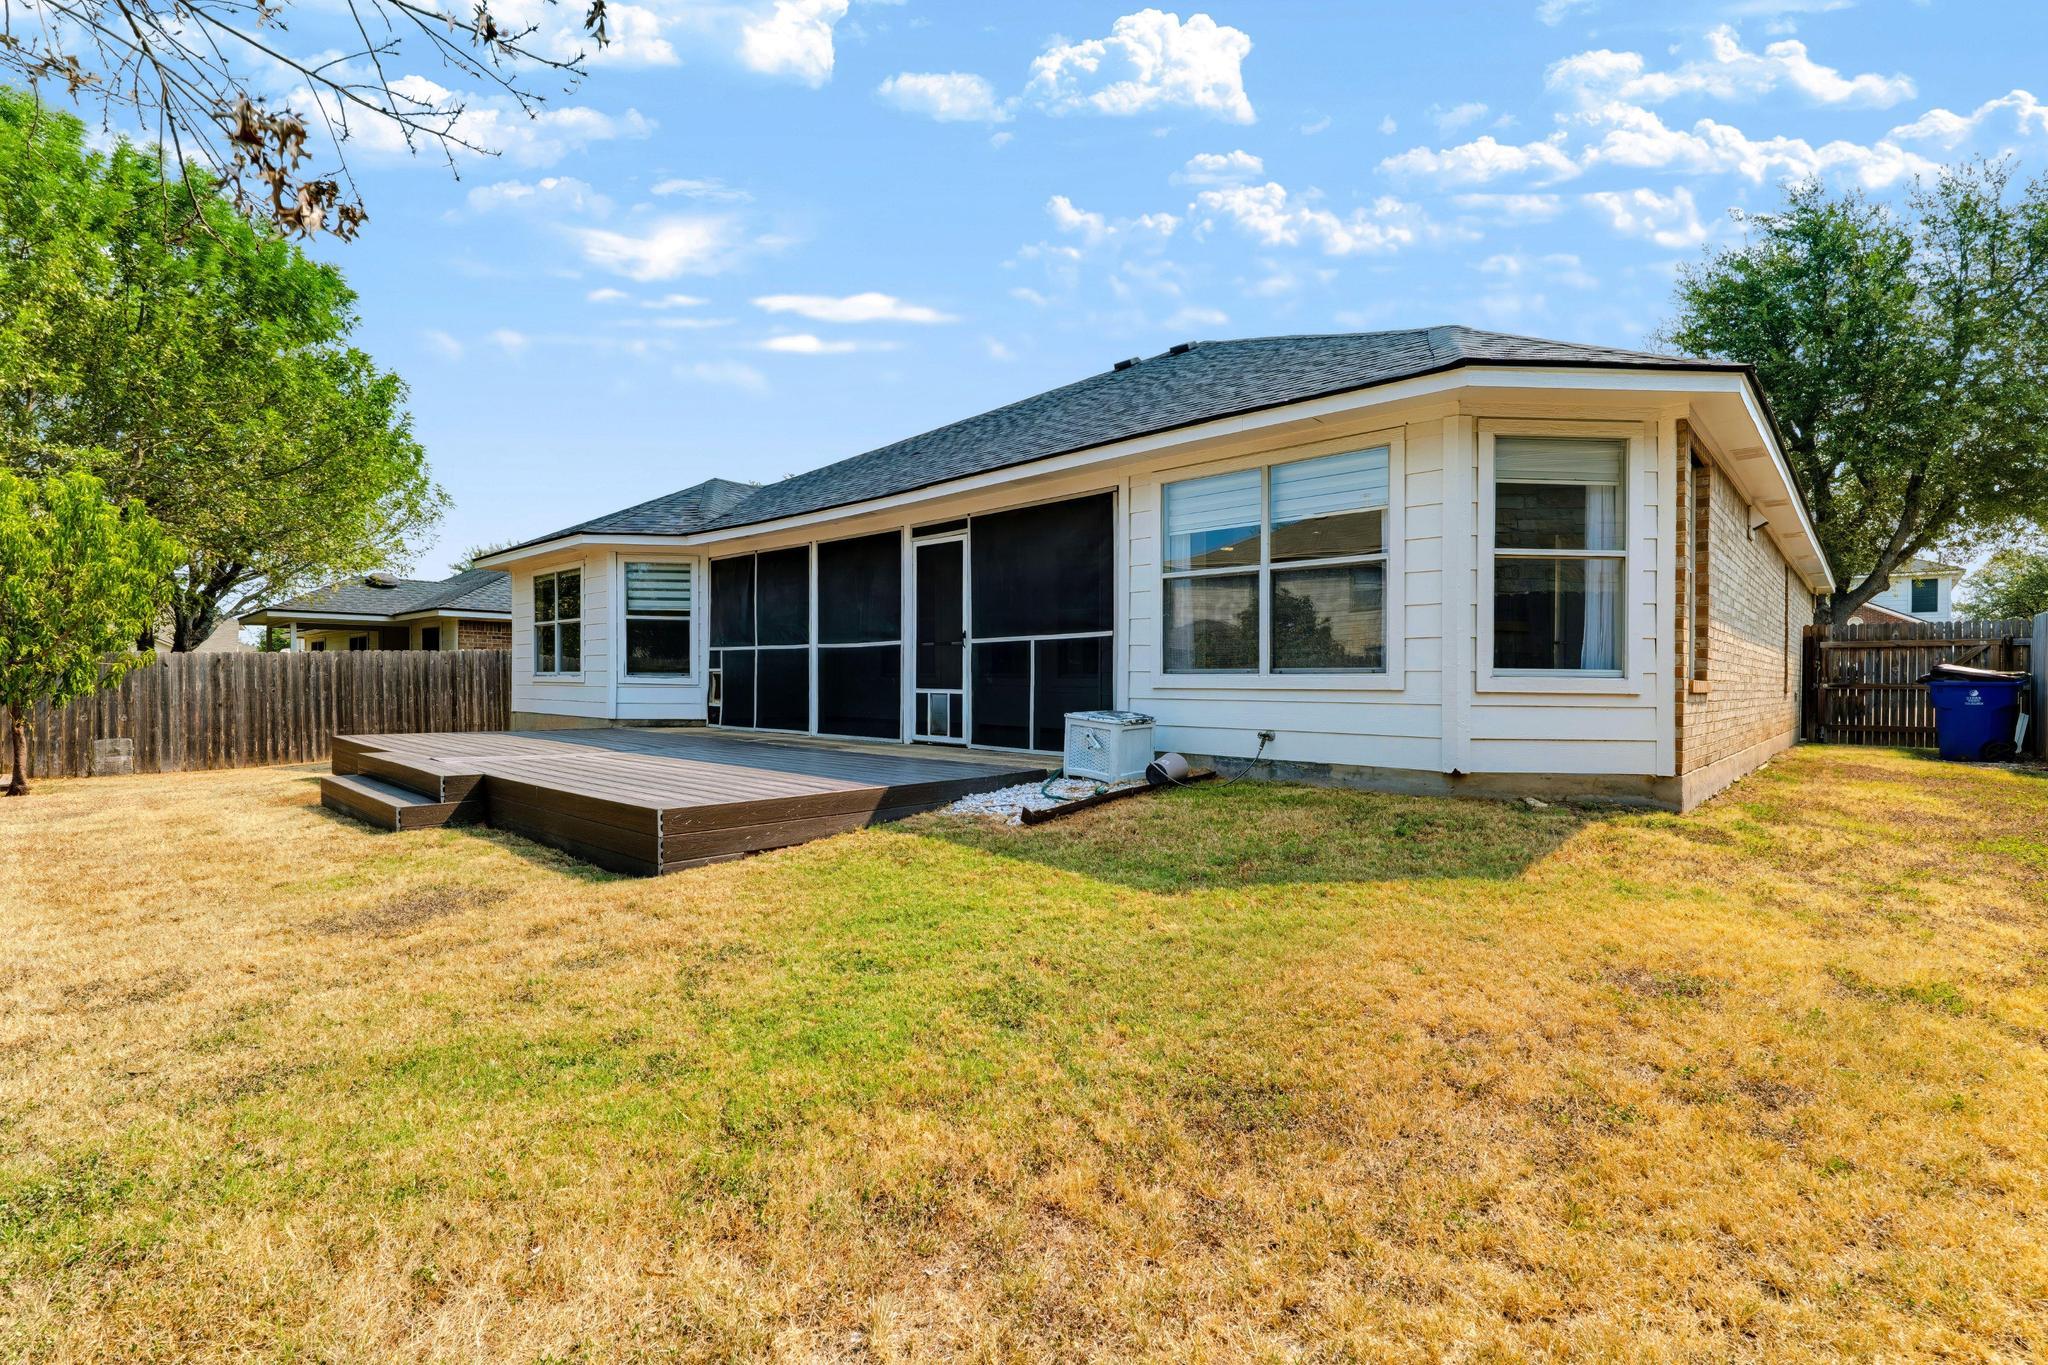
Rear exterior of a white-sided home with a screened porch, raised deck, and dry lawn.
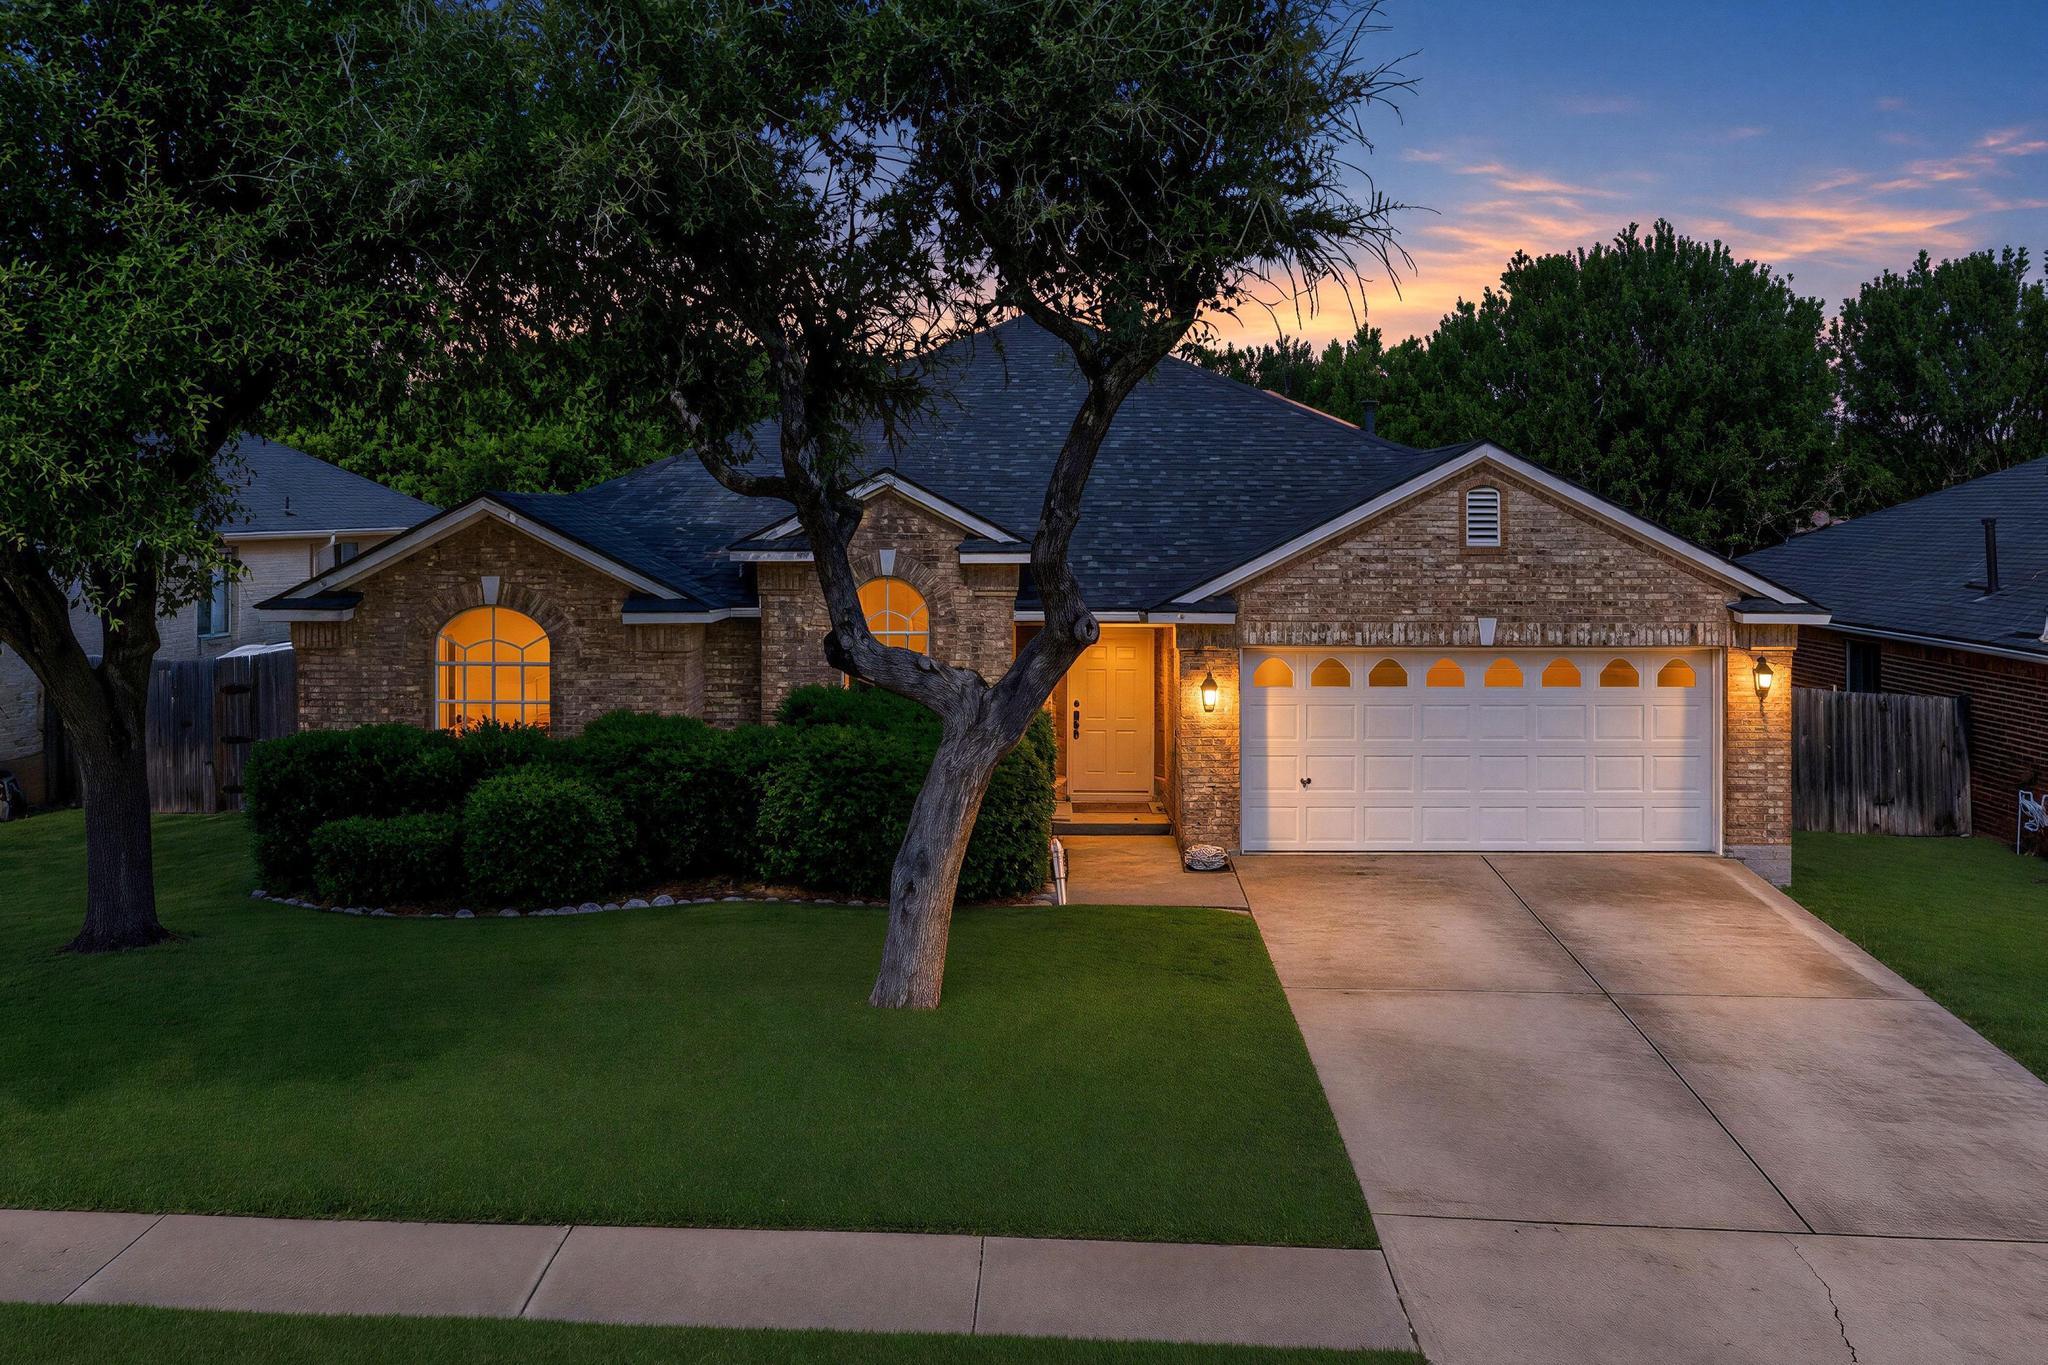
Brick home with a two-car garage, warmly lit windows, and a large front-yard tree at dusk.
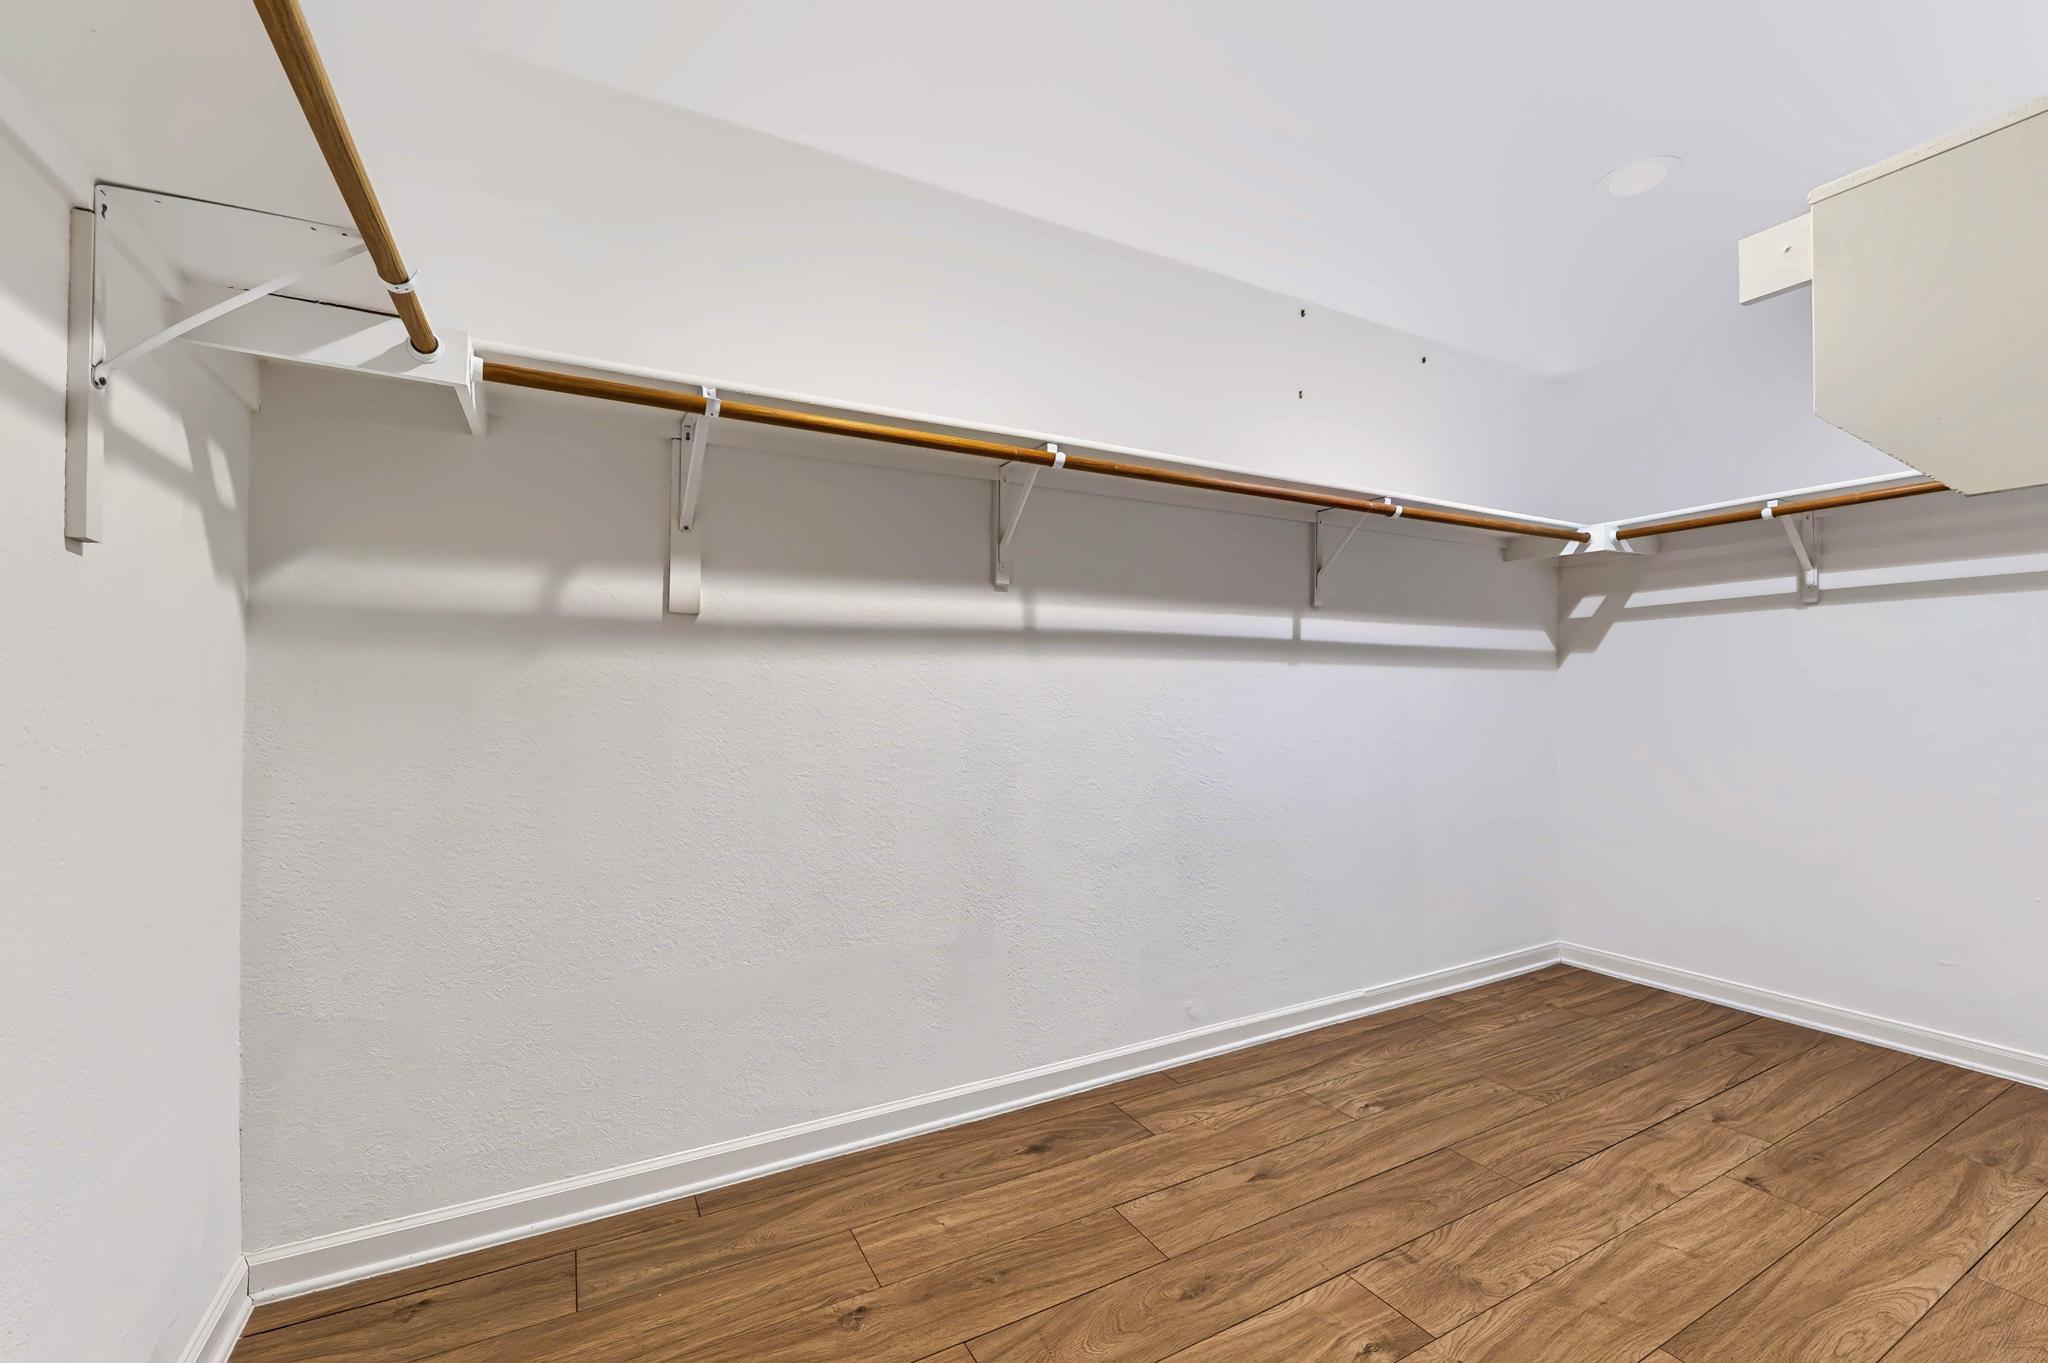
Empty walk-in closet with long hanging rods and wood-look flooring.
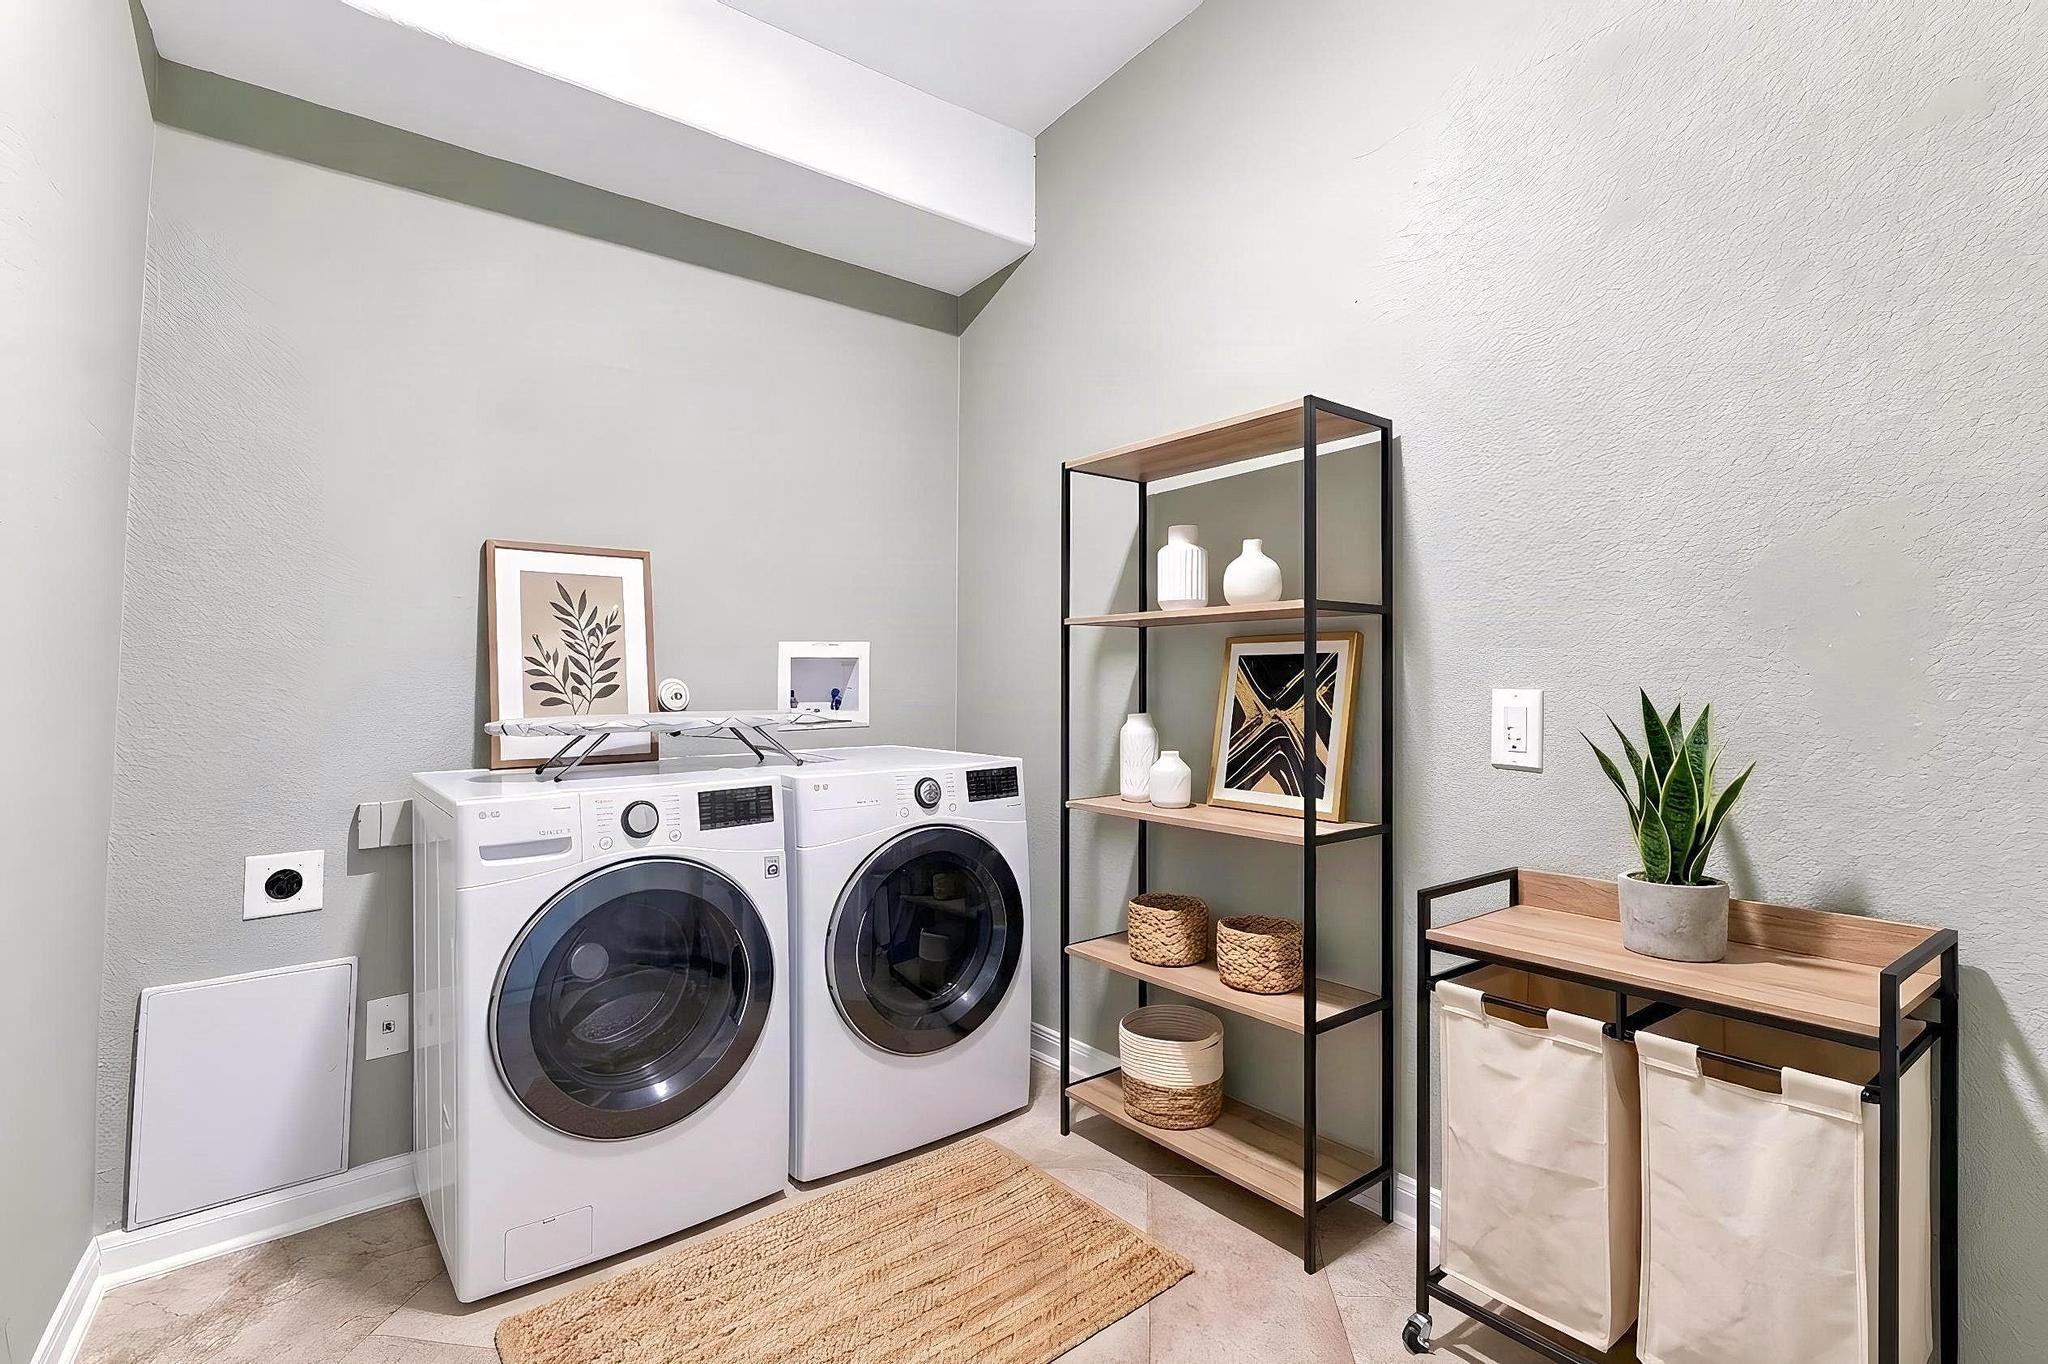
Laundry room with front-loading washer and dryer, open shelving, and a rolling laundry sorter.
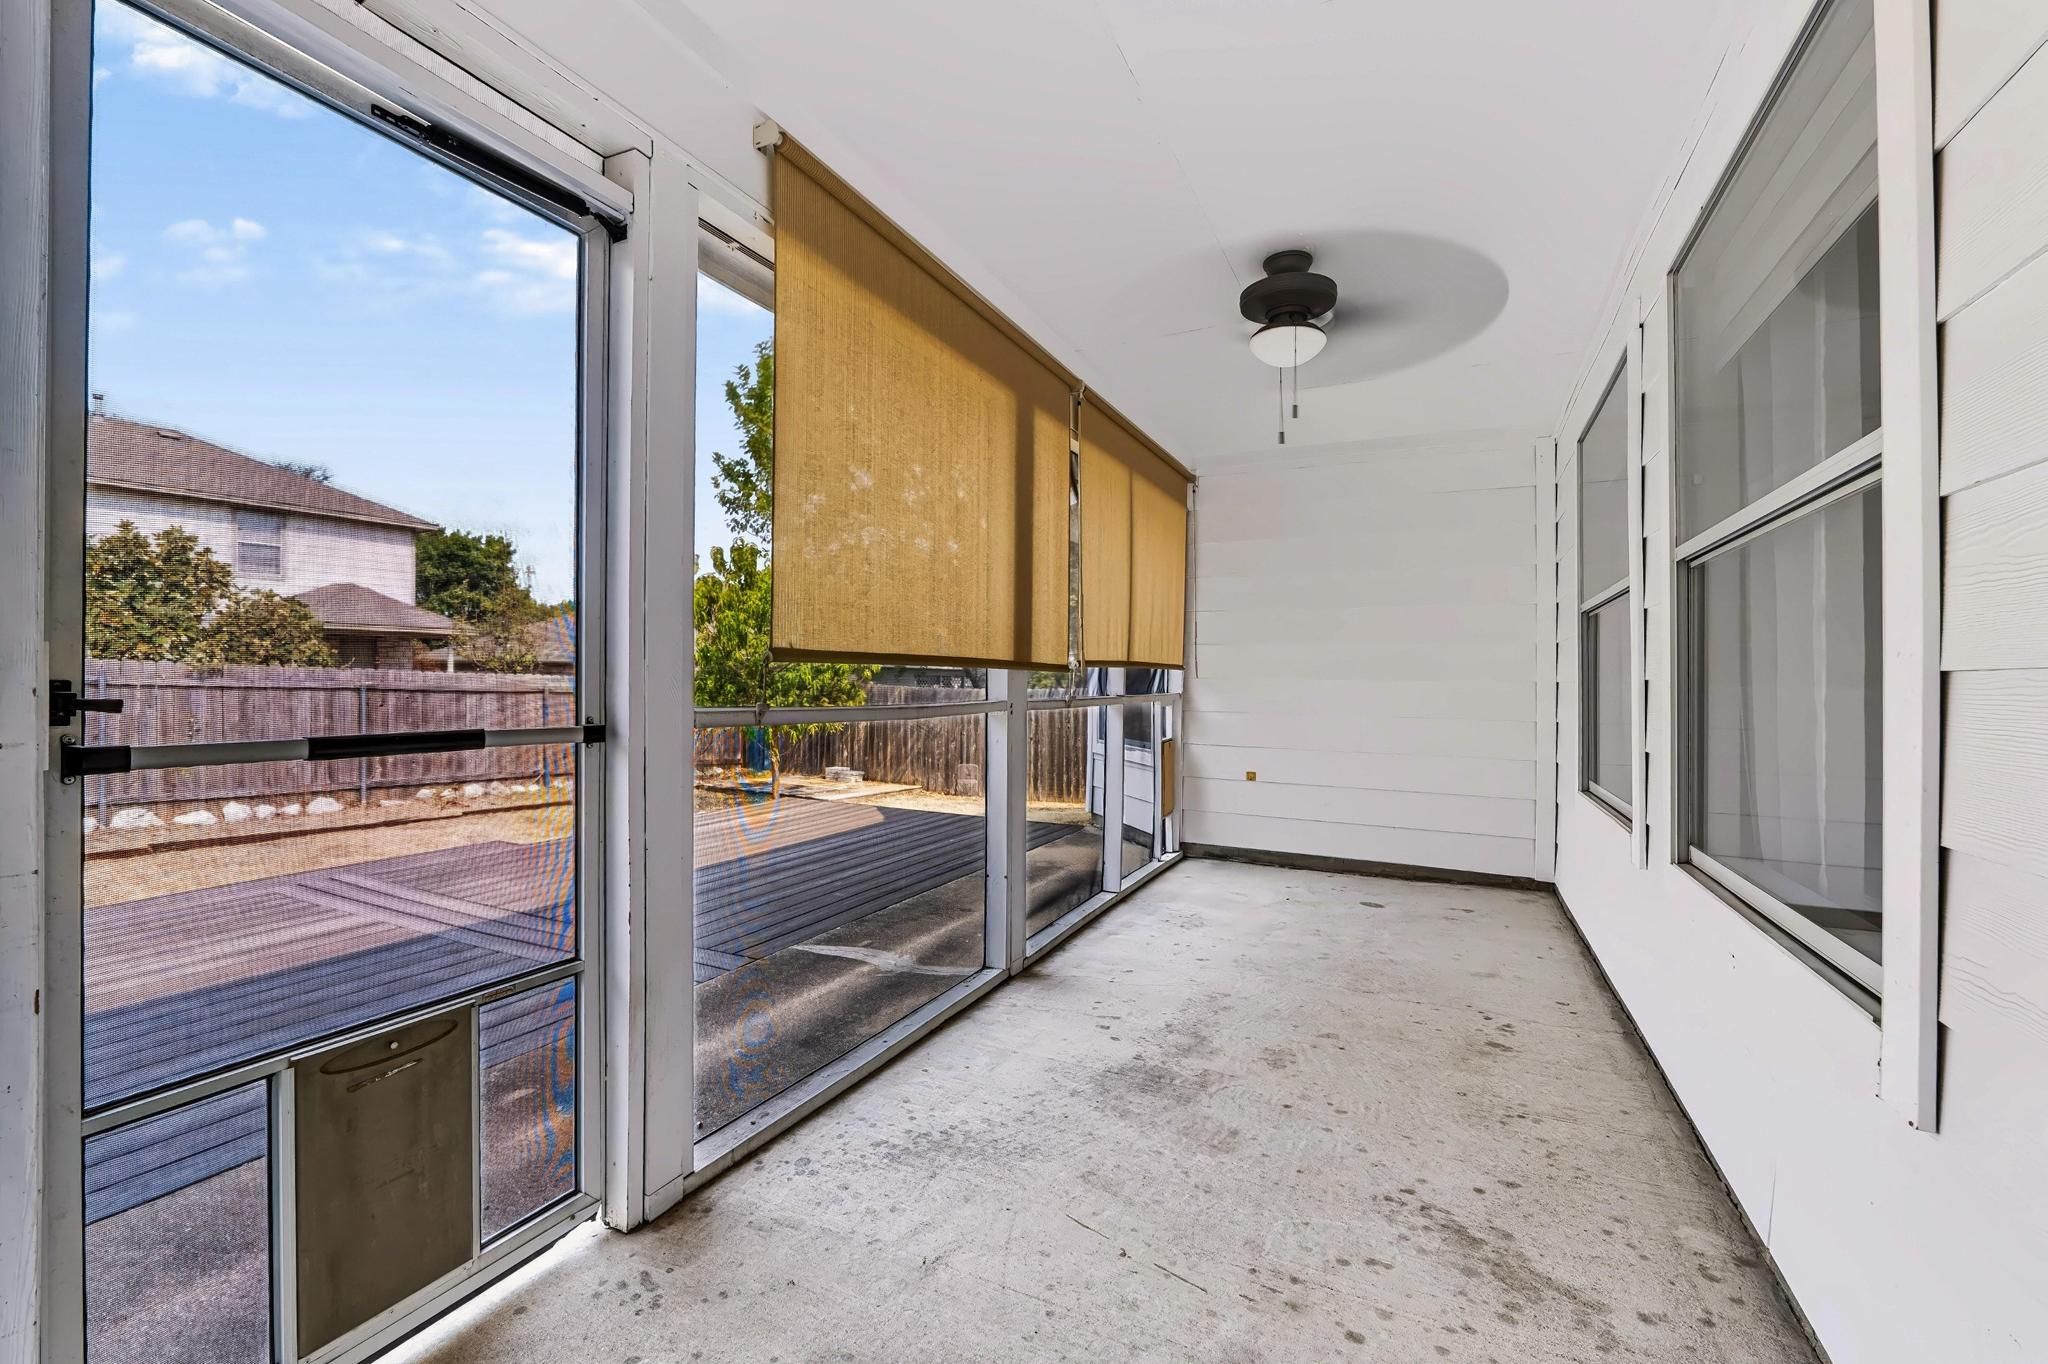
Enclosed patio with concrete floor, screened windows, and partially lowered tan roller shades.
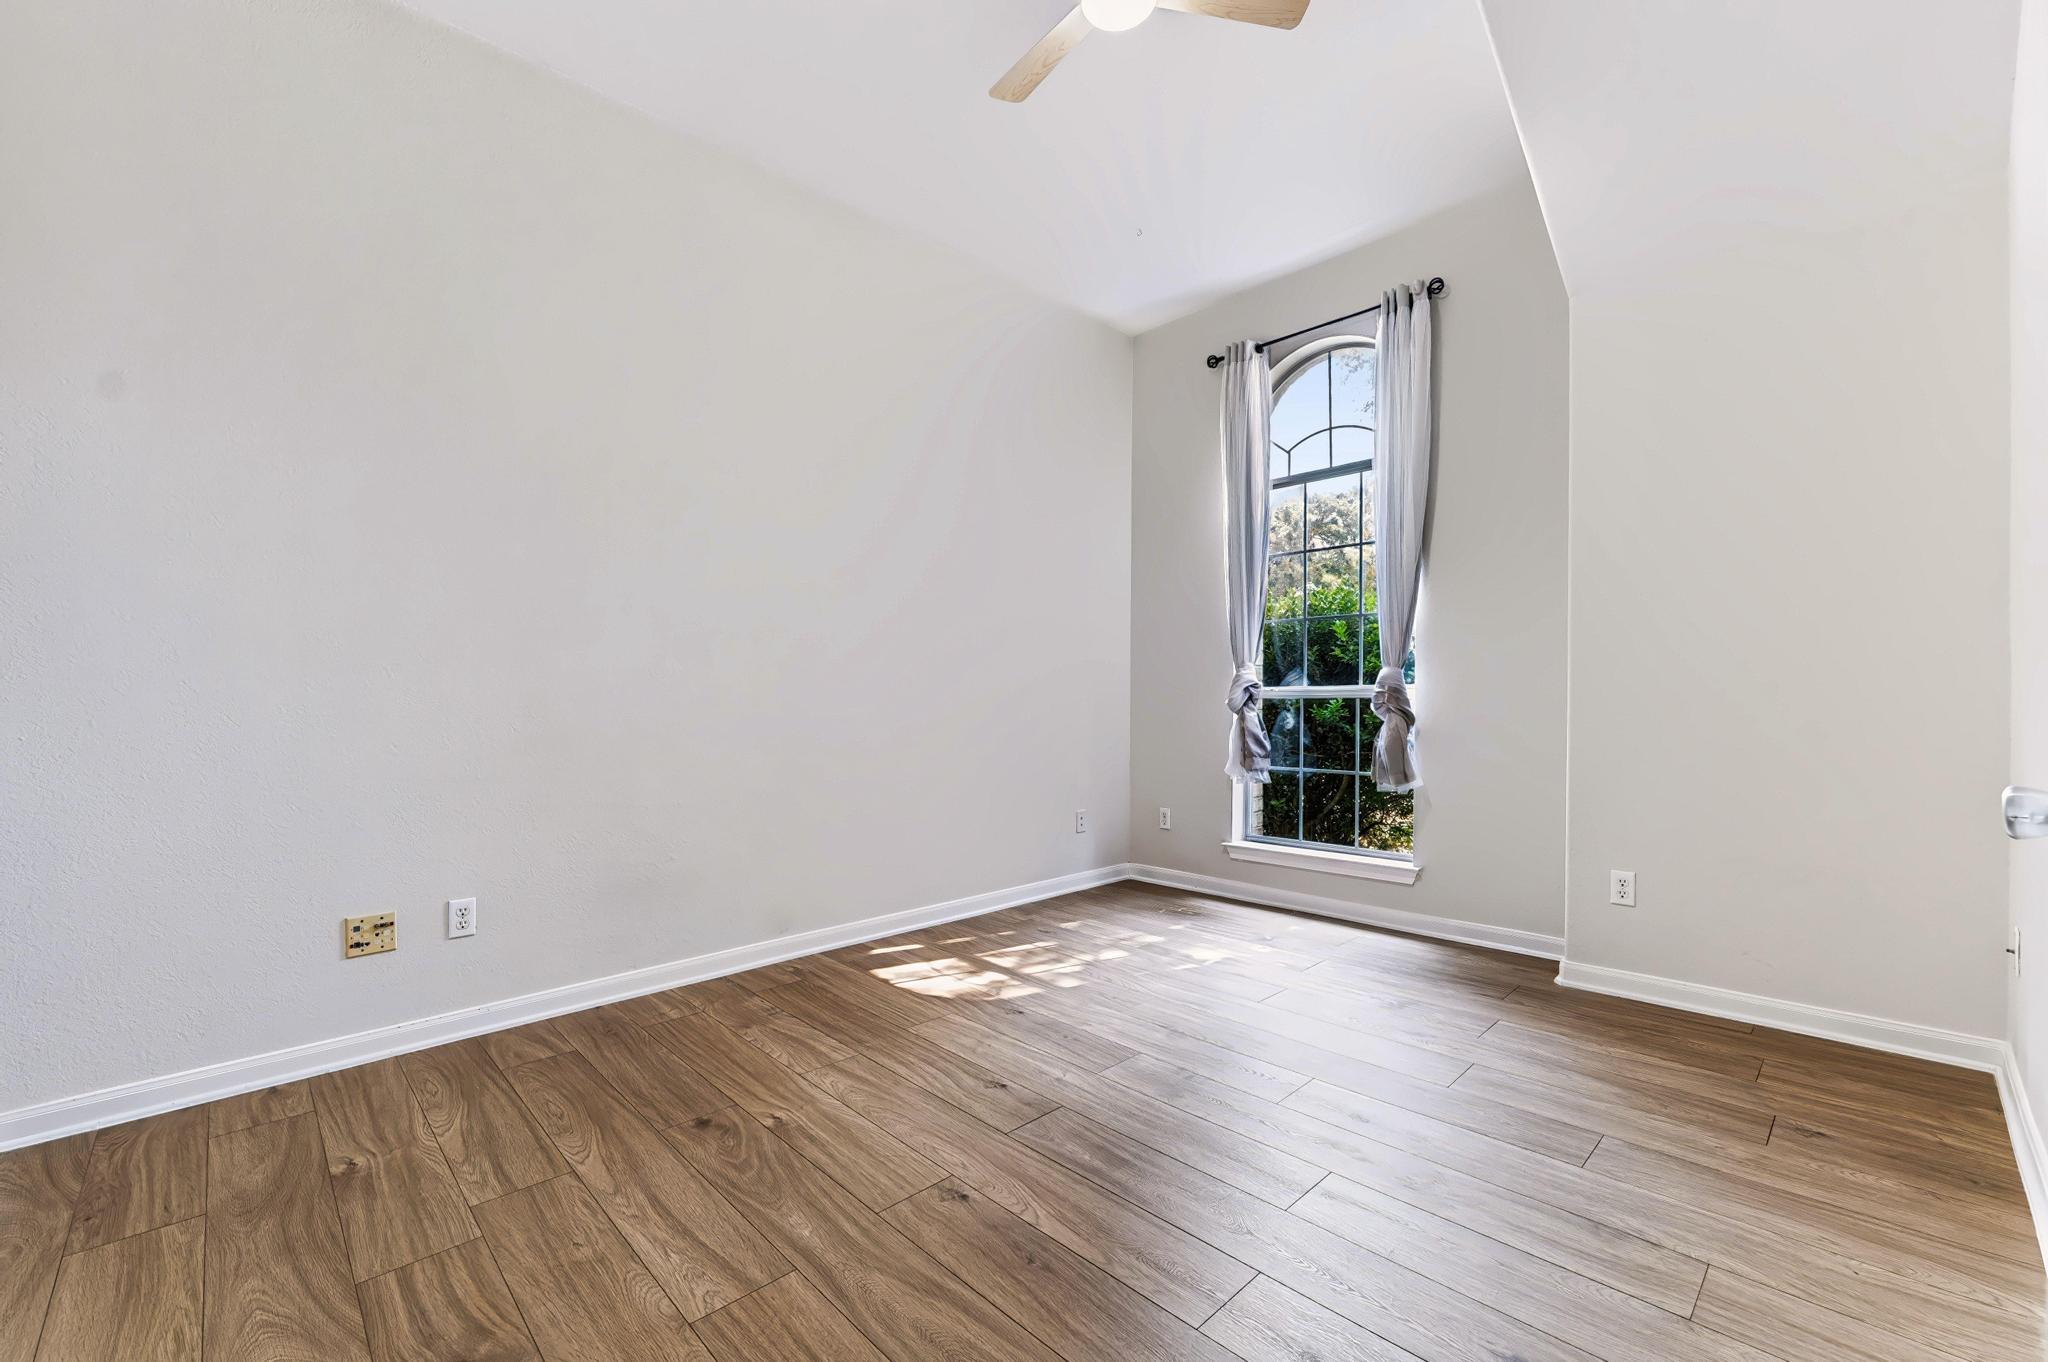
Empty room with wood-look flooring, a high ceiling, and a tall arched window with curtains.
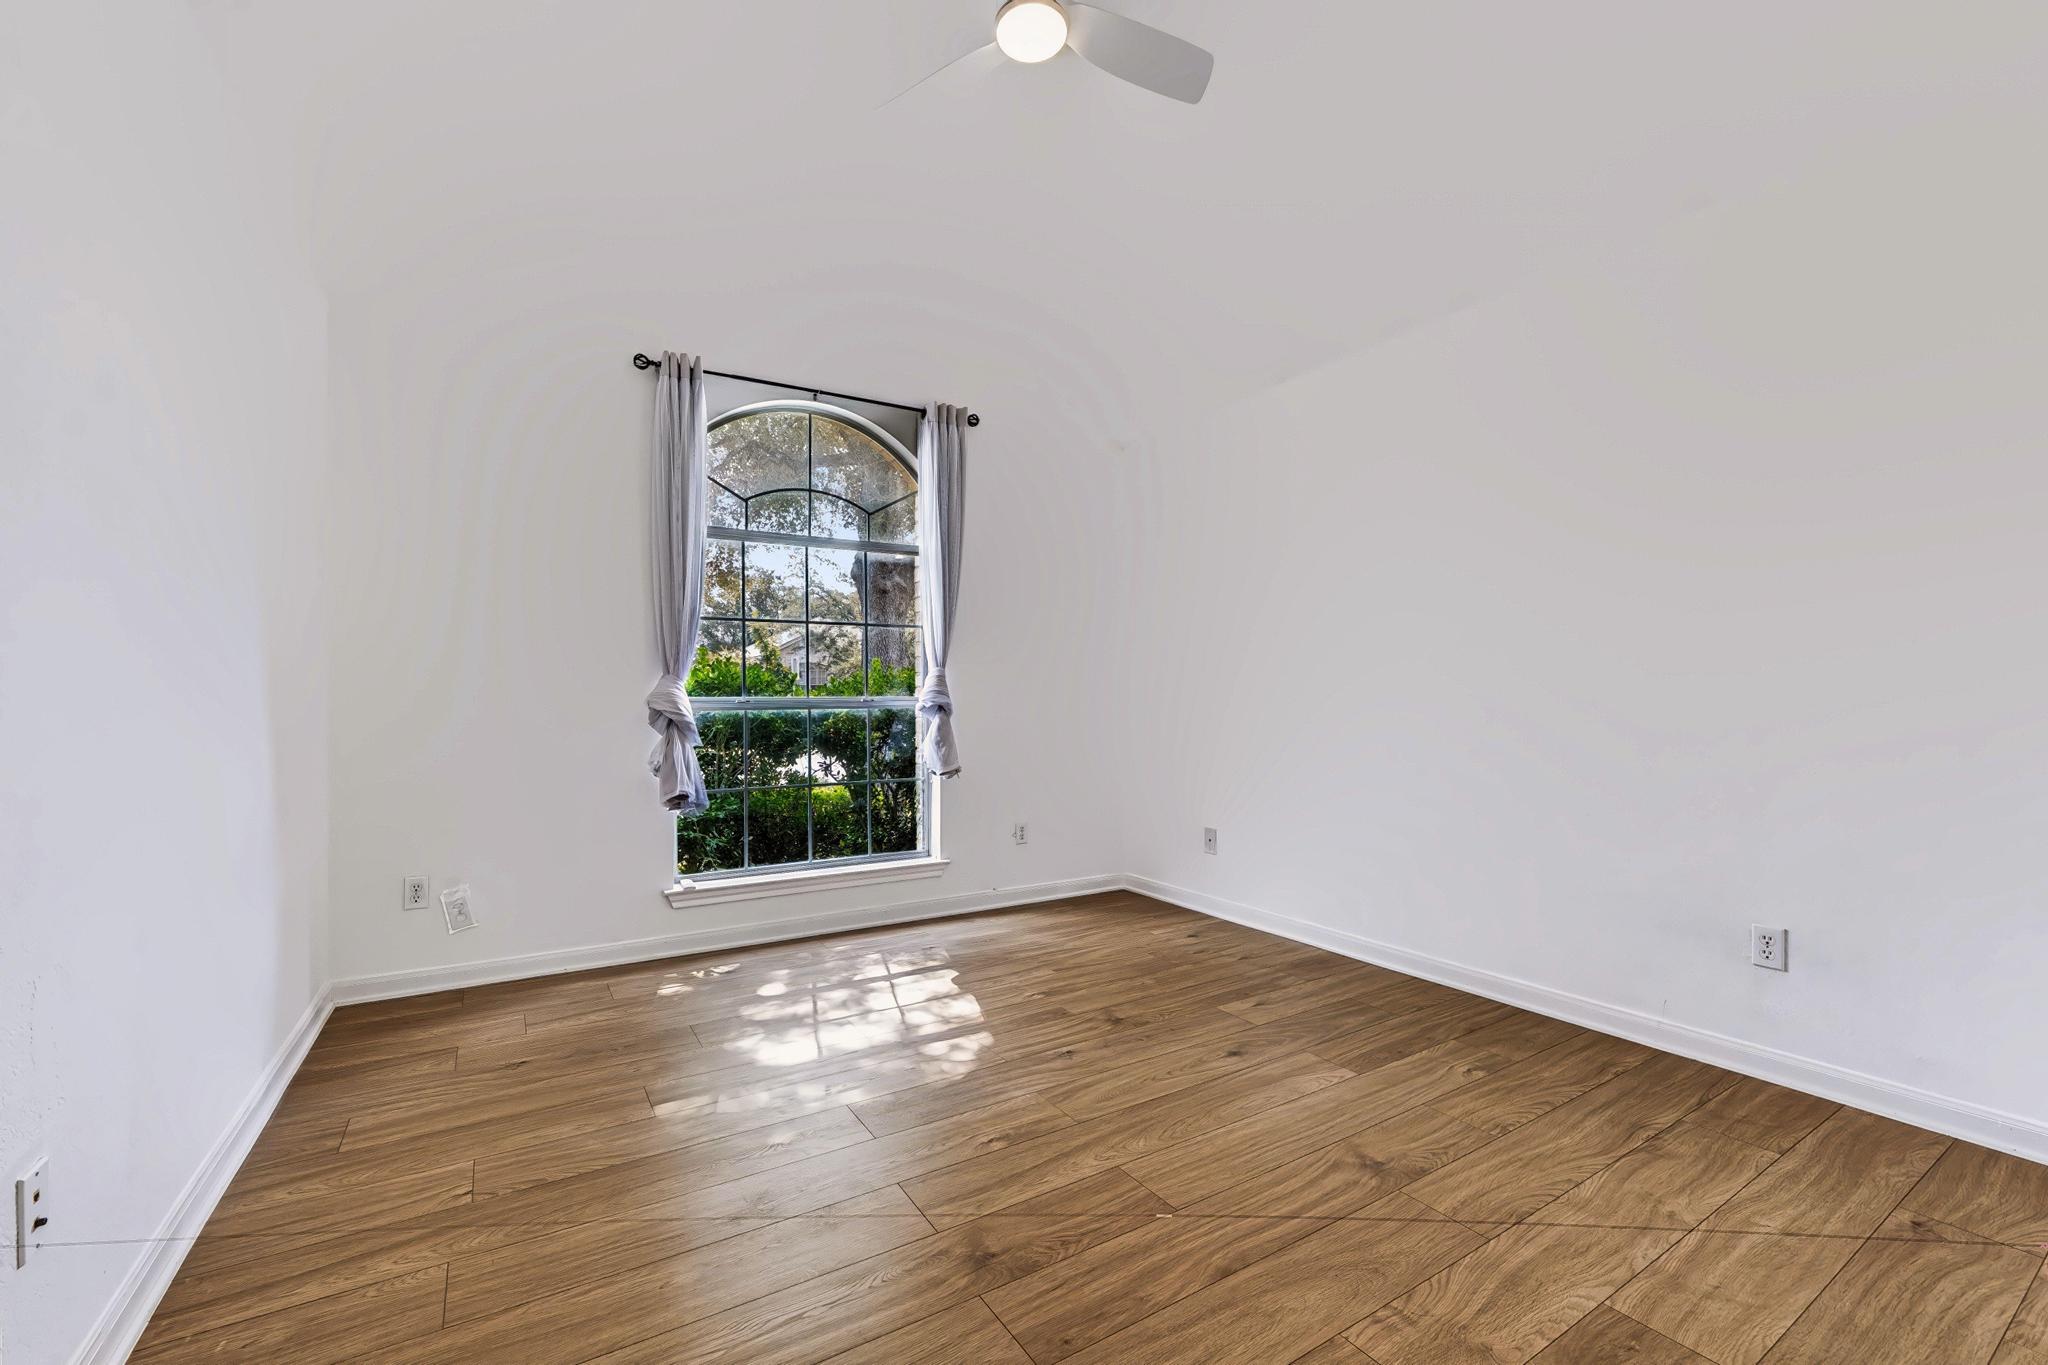
Empty room with wood flooring, white walls, and a tall arched window with curtains.
Kitchen with stainless steel appliances, stone tile backsplash, and wood cabinets.
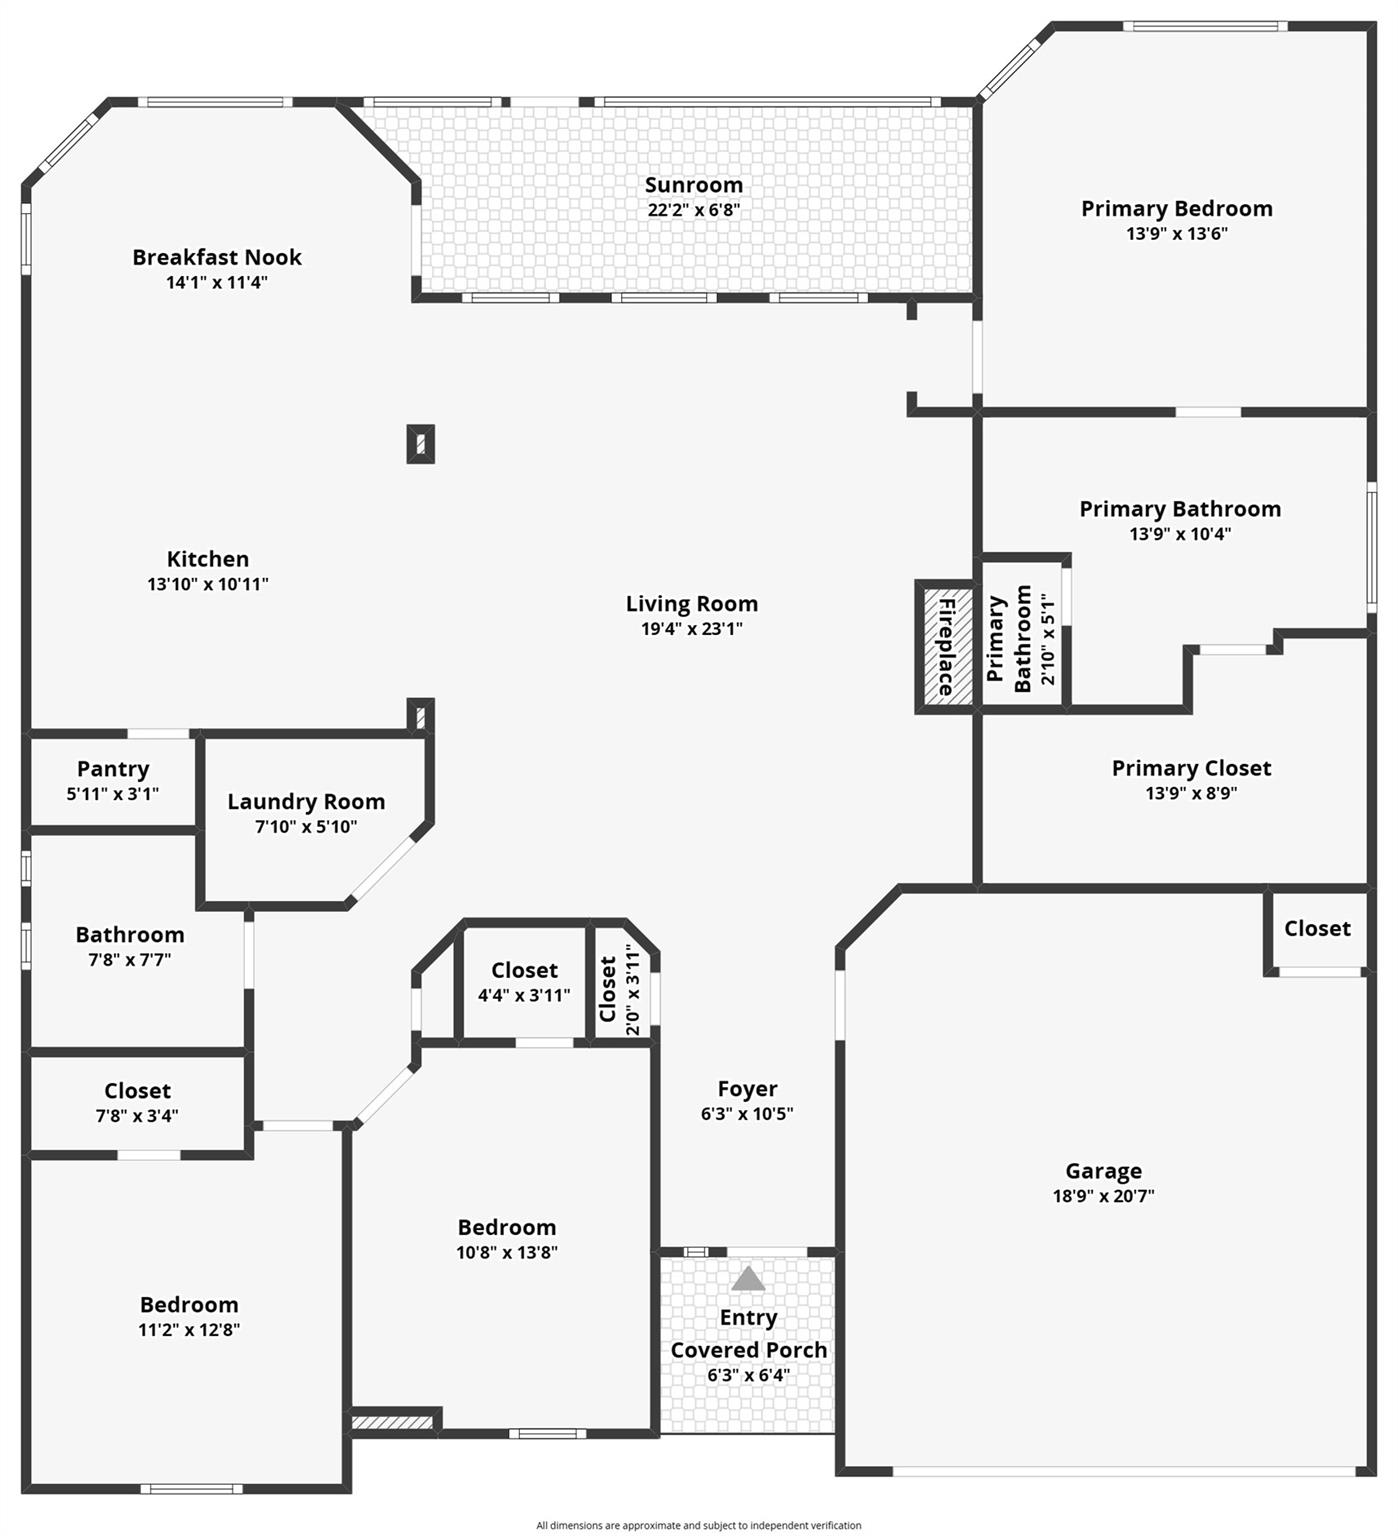
Floor plan showing the home’s rooms, dimensions, covered porch, and garage.
SEE ALL PHOTOS
Single-story brick home with arched windows, white garage door, and mature shade trees.
Rear of a white-sided house with a screened patio, raised deck, and lawn seating area.
Living room with a fireplace, built-in shelving, and seating beside a breakfast bar.
Staged living room with a stone fireplace, built-in shelves, and a seating area.
Kitchen with warm wood cabinetry, a central island, tiled backsplash, and stainless steel range.
Kitchen with wood cabinets, white countertops, and a sink beneath an arched opening to the living area.
Dining room with a round white table, gray chairs, and large curtained windows.
Staged bedroom with a large bed, vaulted ceiling, ceiling fan, and windows overlooking a fenced yard.
Empty room with wood-look flooring, a vaulted ceiling, and a ceiling fan.
Bathroom with a glass-enclosed shower, wood vanity, and adjoining closet.
Walk-in shower with clear glass panels, beige tile, dual showerheads, and a large window.
Staged bedroom with a tall arched window, gray upholstered bed, and navy accent chair.
Bathroom with a floating vanity, illuminated mirror, and glass-enclosed tiled shower.
Staged bedroom with an arched window, navy accents, and wood flooring.
Furnished sunroom with a white sofa, woven rug, and views of the fenced backyard.
Aerial view of a home’s backyard at sunset, with a lit patio, outdoor seating, and fire pit.
Aerial view of a home with a screened patio and deck, surrounded by mature trees and a residential neighborhood.
Aerial view of a tree-lined neighborhood with detached homes and a water tower in the distance.
Rear exterior of a white-sided home with a screened porch, raised deck, and dry lawn.
Brick home with a two-car garage, warmly lit windows, and a large front-yard tree at dusk.
Empty walk-in closet with long hanging rods and wood-look flooring.
Laundry room with front-loading washer and dryer, open shelving, and a rolling laundry sorter.
Enclosed patio with concrete floor, screened windows, and partially lowered tan roller shades.
Empty room with wood-look flooring, a high ceiling, and a tall arched window with curtains.
Empty room with wood flooring, white walls, and a tall arched window with curtains.
Kitchen with stainless steel appliances, stone tile backsplash, and wood cabinets.
Floor plan showing the home’s rooms, dimensions, covered porch, and garage.
Courtesy of Intero Real Estate Services, Lisa Marie Contaldi Listing Contact: (512) 784-5111 
For Sale

2111 Wheaton TRL

2111 Wheaton TRL, Cedar Park, TX 78613

$385,000
Our Loss is your Gain ~ A Well Priced Stand out opportunity @ $385k in Highlands at Gann Ranch. This enviable BELOW-market STRIKING single-story home on an oak-tree-lined .165-acre lot will not disappoint! Showcasing $100K+ in top-tier upgrades, this 1,938-square-foot residence features 10-foot architectural ceilings, Key Largo waterproof resilient wide-plank flooring over a quiet cork pad, and sleek dual sheer shades that enhance energy efficiency--creating a fresh, design-forward feel. The redesigned kitchen delivers clean lines and high-impact style with ice-white quartz countertops, a stainless farmhouse sink, sleek vent hood, Osmosis water filtration system, and French-door refrigerator. Spa-inspired baths bring a boutique-hotel edge with halo-lit LED mirrors, modern vanities, waterfall faucets, and frameless glass showers wrapped in artful custom tile. Out back, a fully screened porch with shades opens to a stylish composite deck and fresh fence-line landscaping. You'll adore 8-acre Gann Ranch Park with its pool, playground, walking paths, sports fields, and trails--or walk to Veterans Memorial Park for its 8,500-square-foot outdoor pool, splash pad, dog park, and amphitheater. Zoned to top-rated Leander ISD schools and ideally positioned near W. New Hope Drive and the 183A Toll Road, with easy access to churches, temples, tech hubs, The Parke, H-E-B Center, Costco, Good Lot Beer Garden, local coffee spots, and the exciting CedarView development featuring Nebraska Furniture Mart and Scheels, complete with an indoor Ferris wheel. HURRY!

3
beds

2
baths

1,938 Sq.Ft. LIVING AREA

7,217.89 Sq.Ft. lot

Lisa Marie Contaldi

Lisa Marie Contaldi

Features & Amenities

Interior

  • total bedrooms3
  • Total bathrooms2
  • full bathrooms2
  • Flooring Laminate, Tile
  • Fireplace Gas Log, Living Room
  • APPLIANCES Dishwasher, Disposal, Gas Range, Microwave, RNGHD, Refrigerator, Self Cleaning Oven, Gas Water Heater
  • other interior Features Ceiling Fan(s), Vaulted Ceiling(s), Quartz Counters, Double Vanity, Electric Dryer Hookup, Eat-in Kitchen, French Doors, Kitchen Island, Primary Bedroom on Main, Recessed Lighting, Smart Thermostat, Washer Hookup

Area & Lot

  • Status For Sale
  • Living Area1,938 Sq.Ft.
  • Lot Area7,217.89 Sq.Ft.
  • MLS® ID3960626
  • TypeResidential
  • YEAR BUILT1999
  • NeighborhoodCedar Park
  • Water FrontageNone
  • View DescriptionNone
  • Elementary SchoolKnowles
  • Middle SchoolRunning Brushy
  • High SchoolLeander High
  • School DistrictLeander ISD

Exterior

  • STORIES1
  • Garage Space2.0
  • water SourcePublic
  • utilitiesElectricity Connected, Natural Gas Connected, Sewer Connected, Water Connected
  • PoolNone
  • roofComposition, Shingle
  • lot featuresLevel
  • parkingDoor-Single, Garage
  • HEAT TYPECentral, Natural Gas
  • AIR CONDITIONINGCeiling Fan(s), Central Air, Electric
  • sewerPublic Sewer
  • SubstructureSee Remarks, Slab
  • Disability FeaturesNone
  • other exterior FeaturesPrivate Yard

Financial

  • Sales Price$385,000
  • Real Estate Tax $7,167/yr
  • HOA $90/3 mos
View Virtual Tour

Cedar Park

Adored by many, Cedar Park has excellent schools (LeanderISD) including Austin Community College, movie theaters, shopping malls and strip centers as well as a variety of entertainment and shopping venues.

Explore

Work With Lisa

It is my mission to cooperate with trustworthy, competent partners who will help to educate you, improve your chances of locating the right properties and/or prepare your property for the highest and best sale property.

Follow Lisa On Instagram