Intero
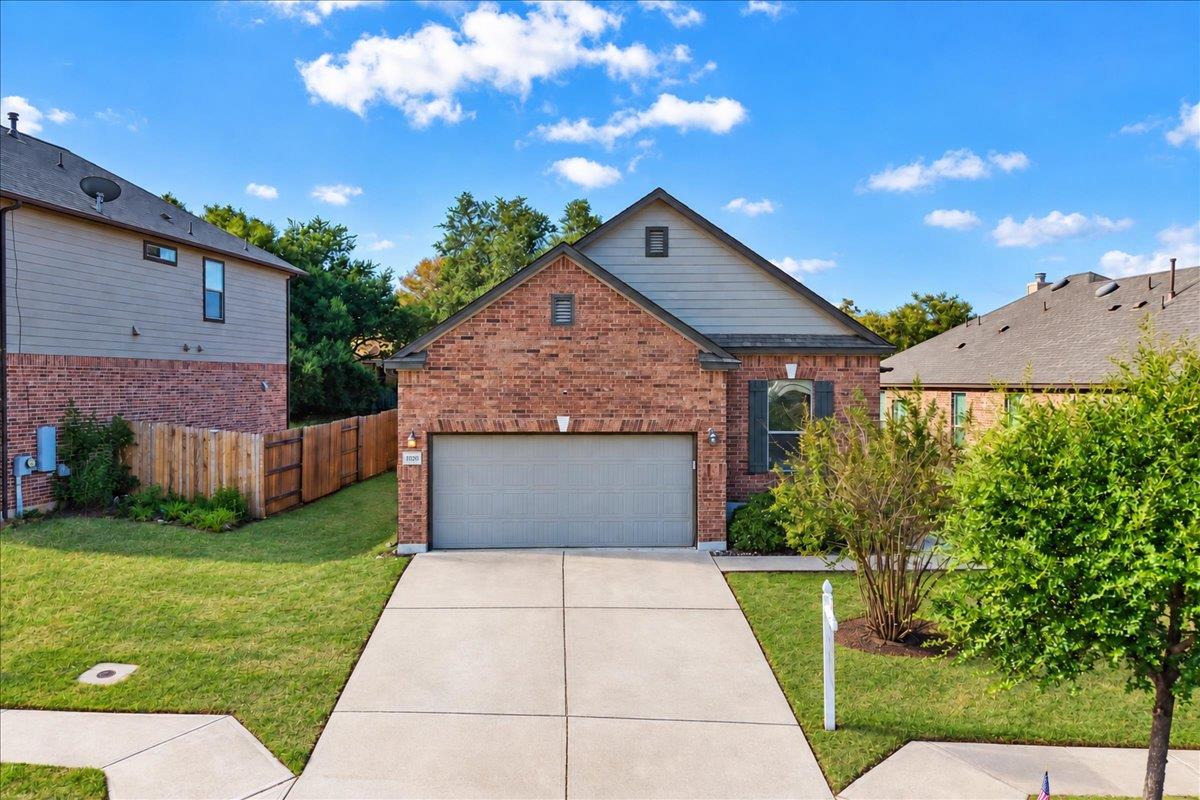
Red-brick house with a two-car garage, wide driveway, and front lawn.
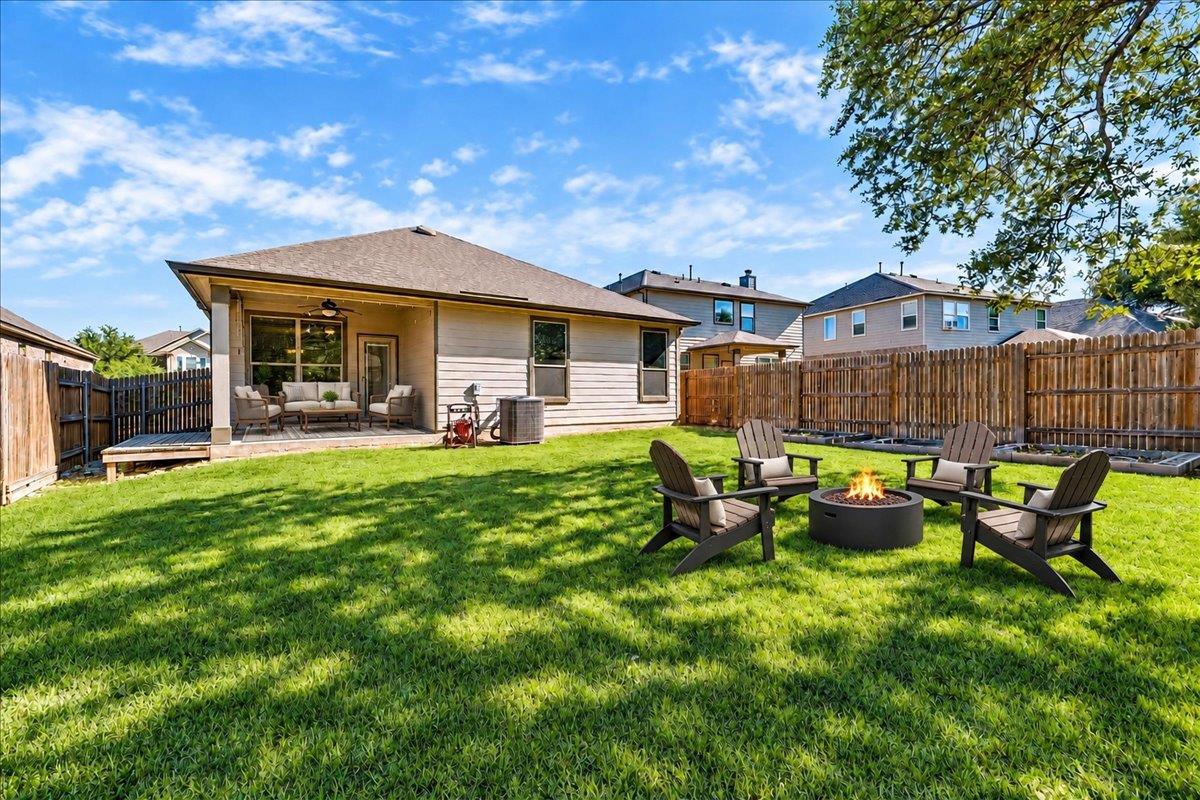
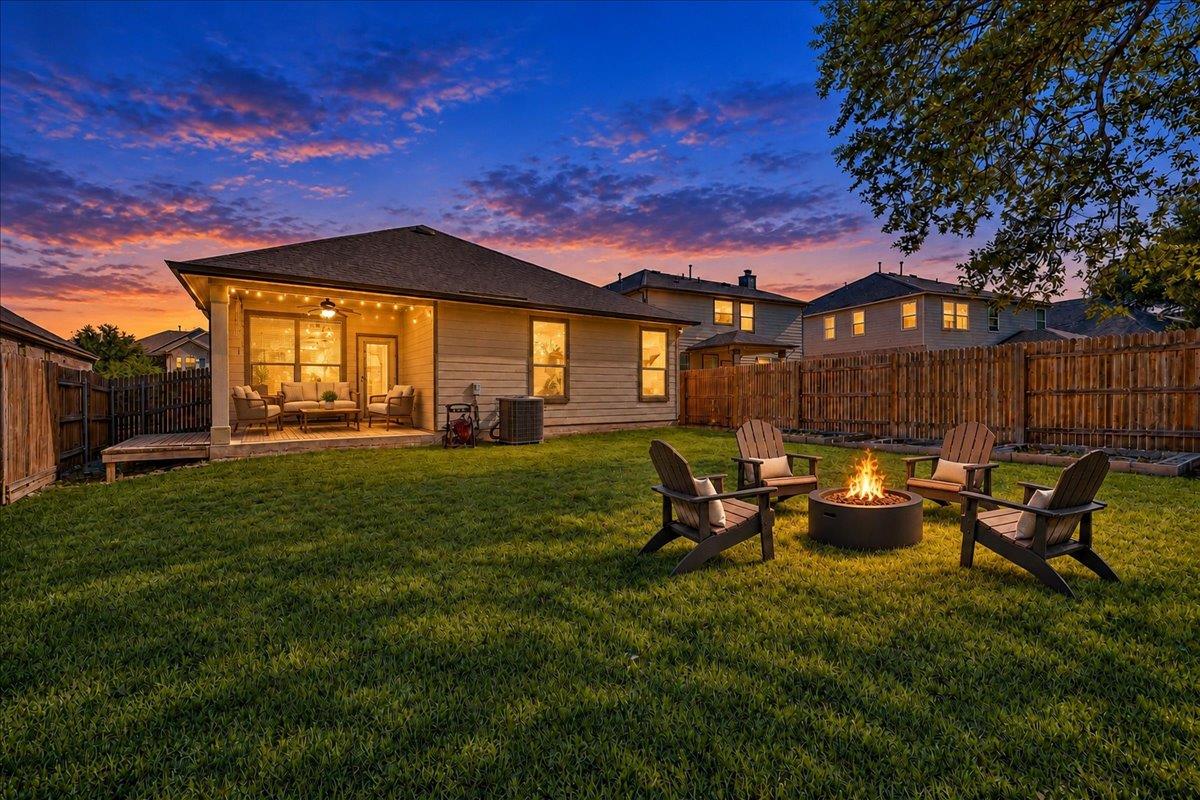
Backyard with a covered patio, lawn, and Adirondack chairs around a fire pit.
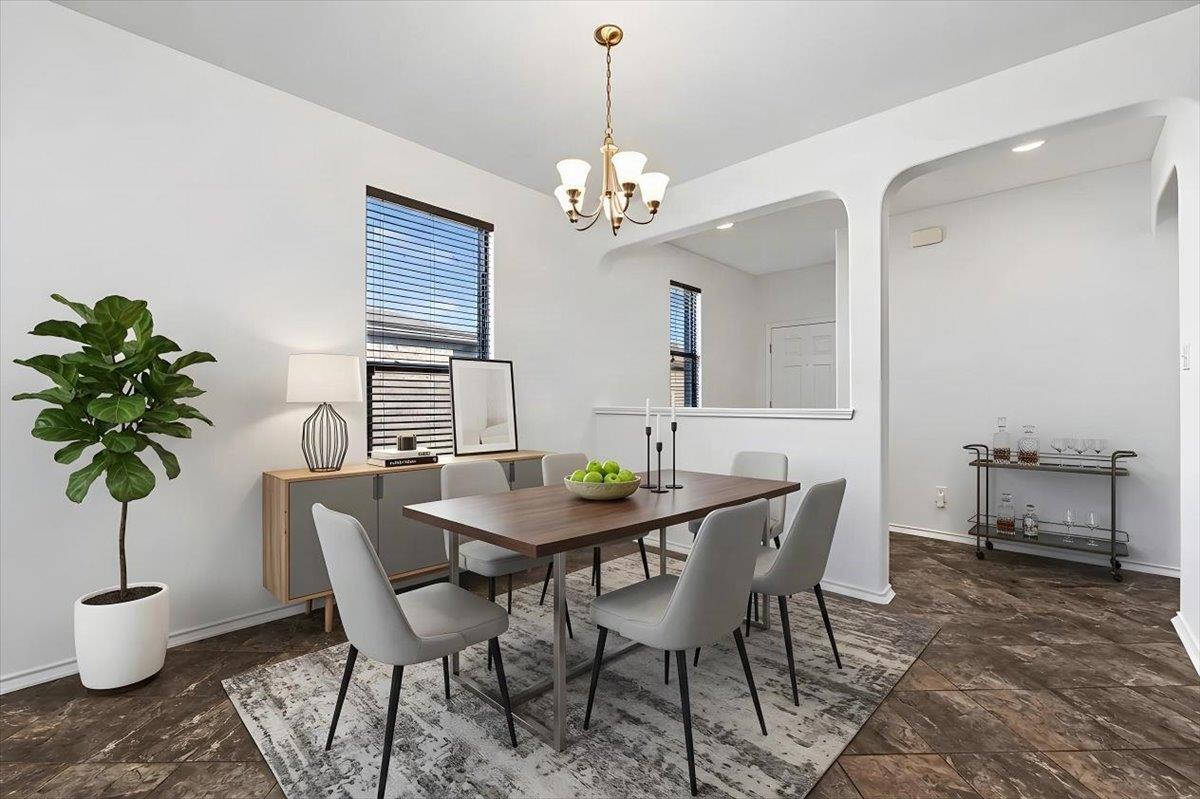
Dining room with a wooden table, upholstered chairs, and arched openings.
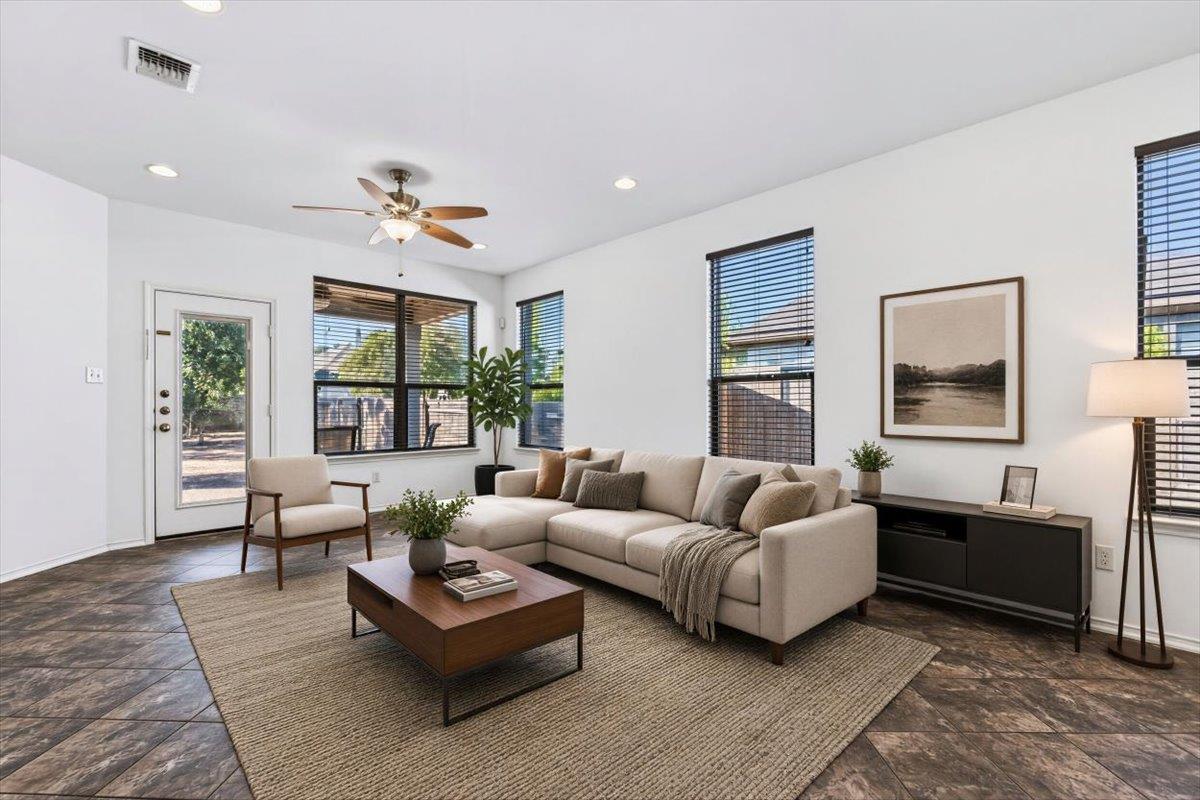
Living room with a sectional sofa, tiled floors, and windows overlooking greenery.
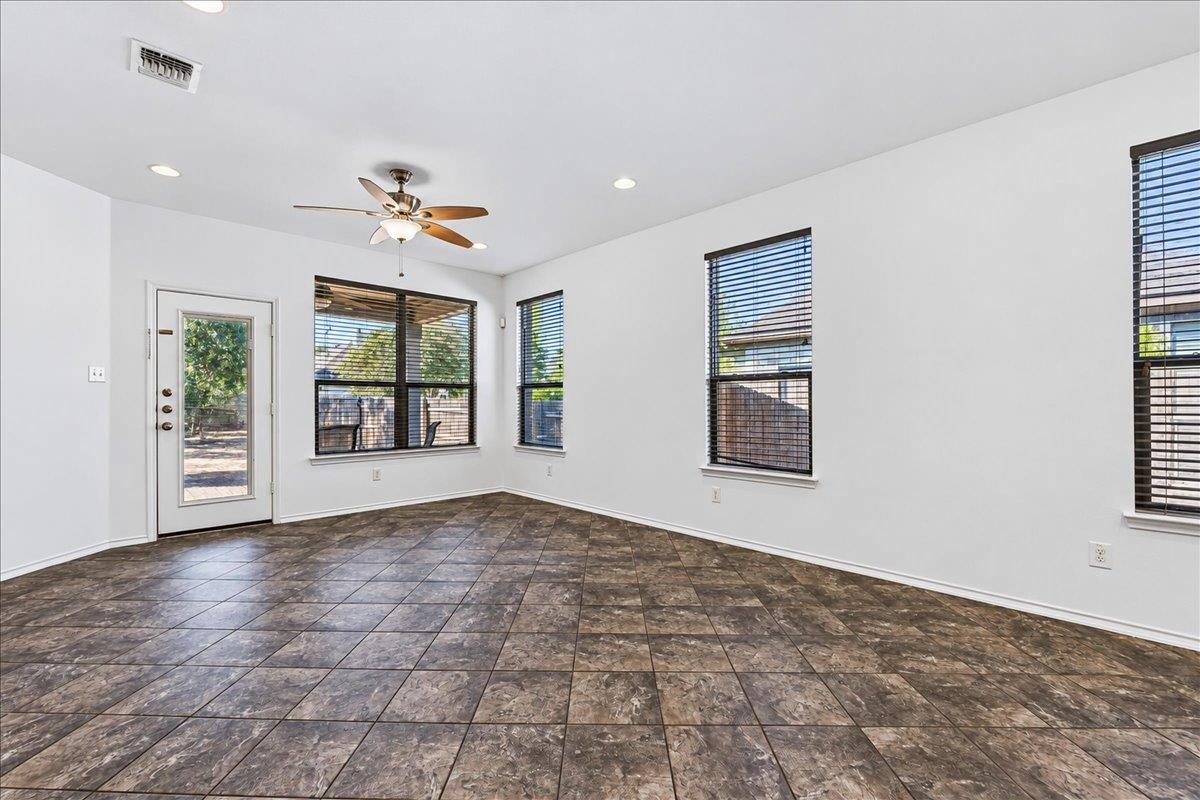
Empty tiled room with a ceiling fan, multiple windows, and a glass exterior door.
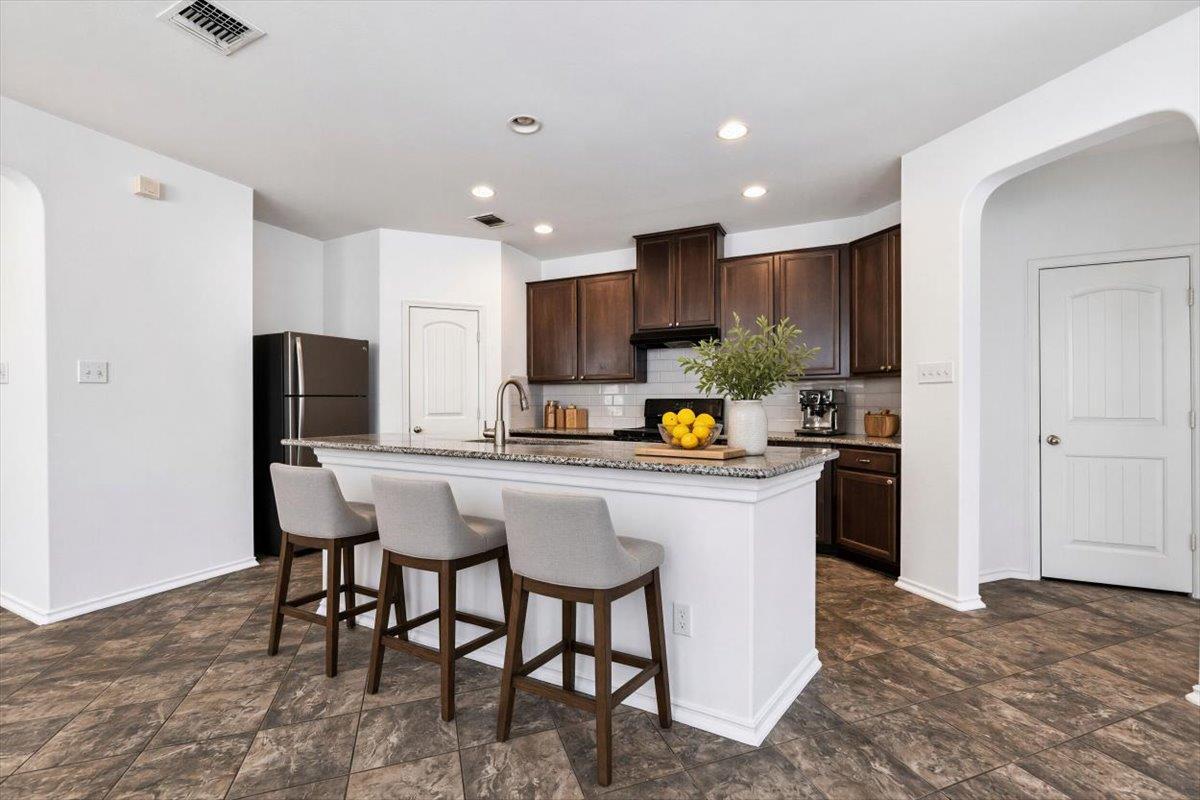
Kitchen with dark wood cabinets, a white island, and three bar stools.
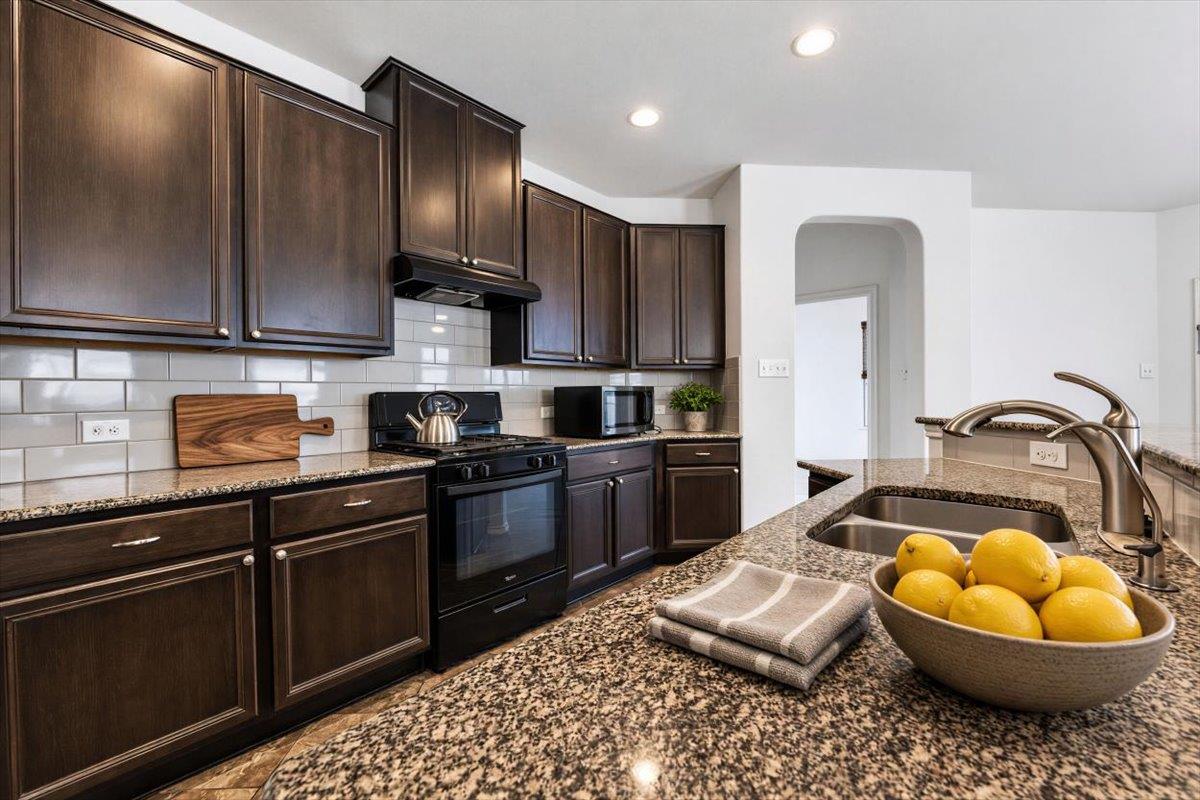
Kitchen with dark wood cabinets, granite counters, stainless appliances, and a bowl of lemons.
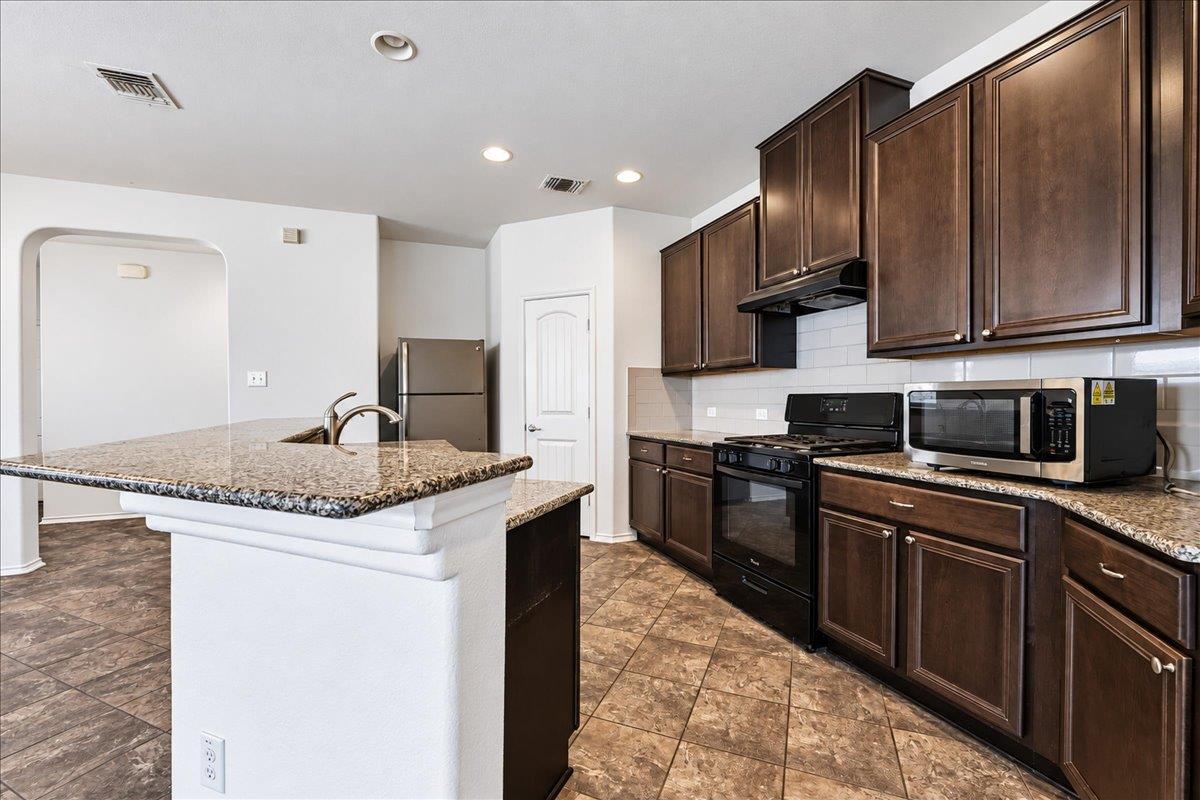
Kitchen with dark wood cabinets, granite counters, and a central island.
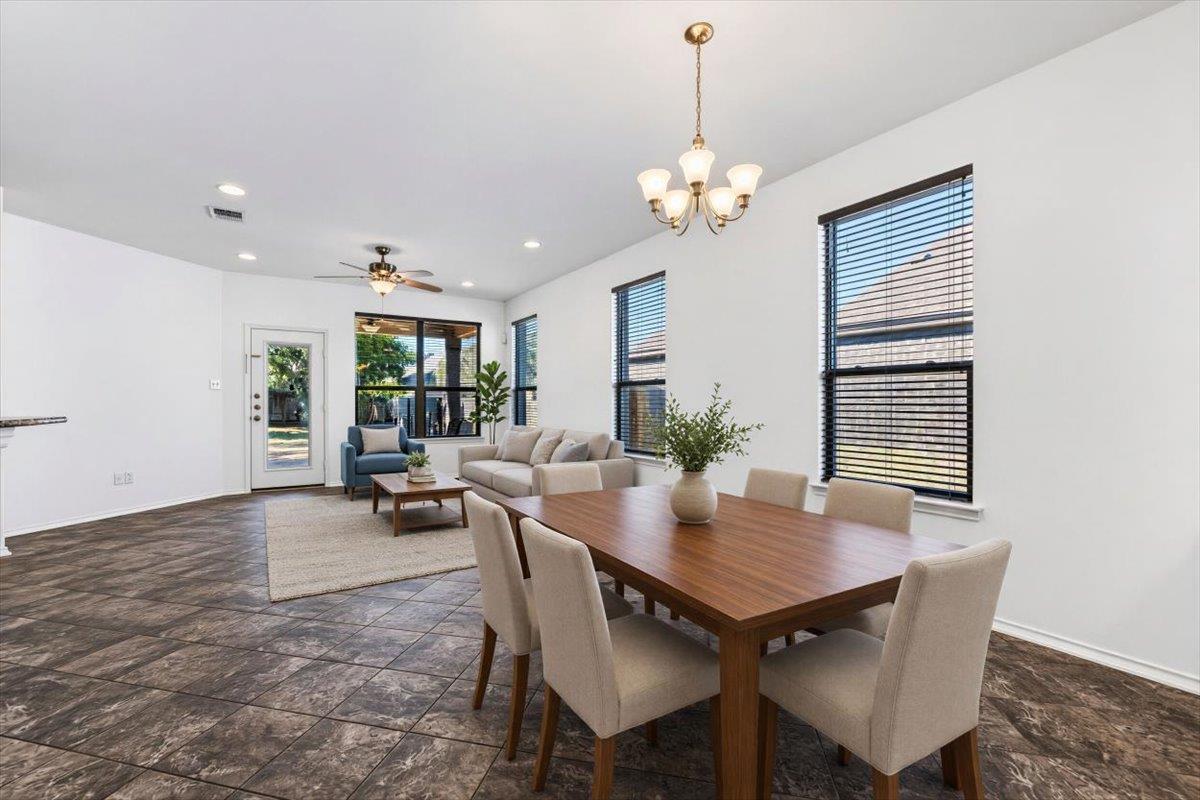
Open living and dining area with a long wood table, neutral seating, and large windows.
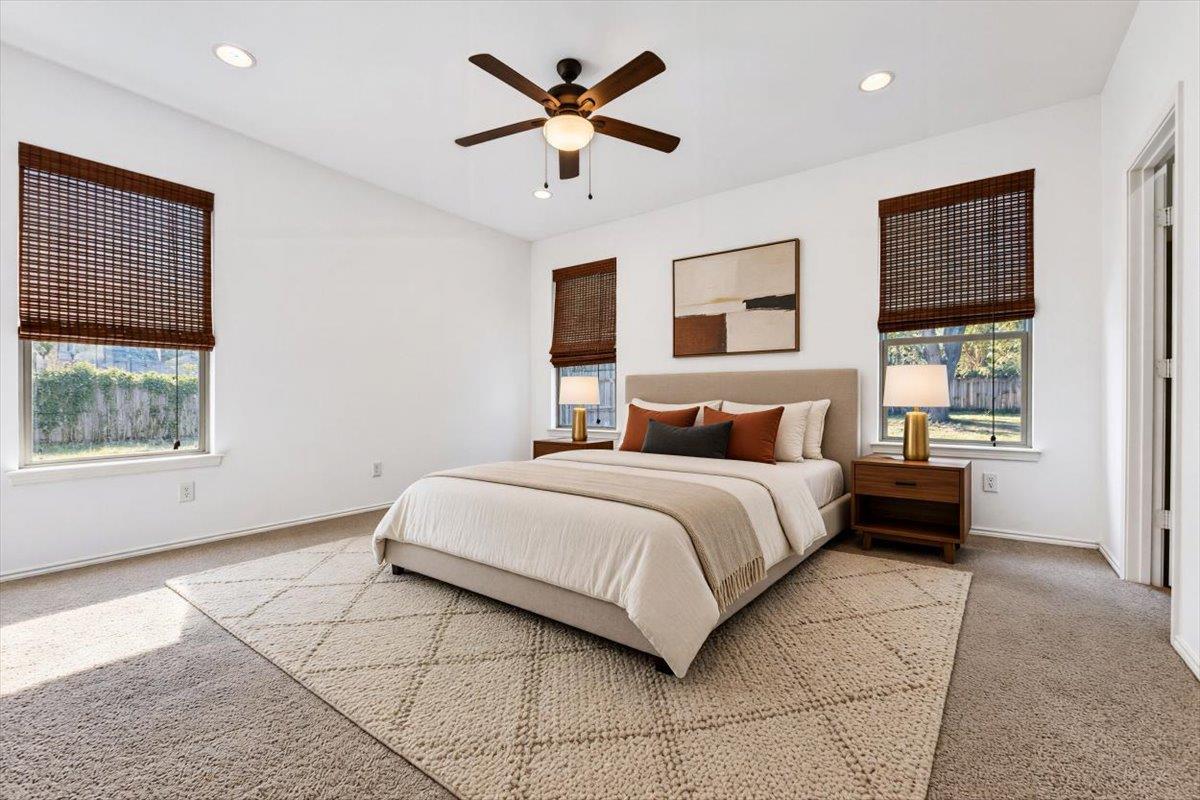
Staged bedroom with a centered bed, woven window shades, and ceiling fan.
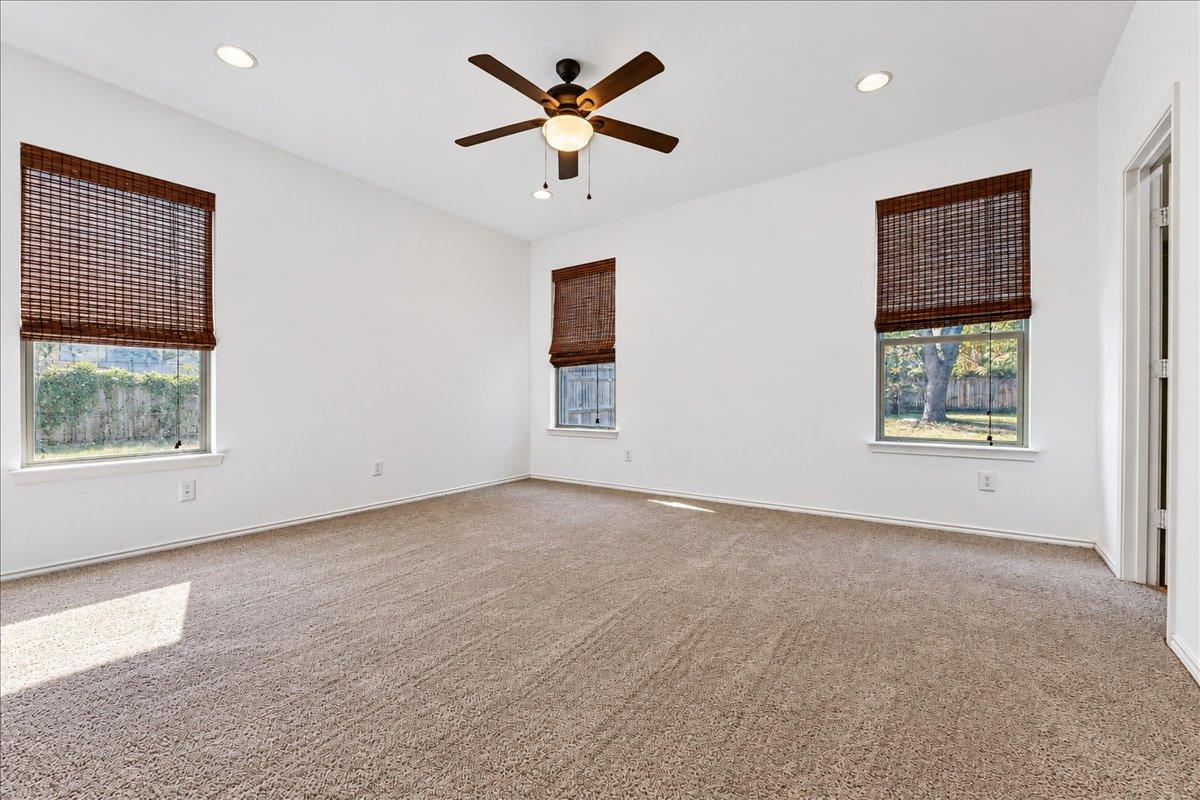
Empty carpeted bedroom with three windows, woven shades, and a ceiling fan.
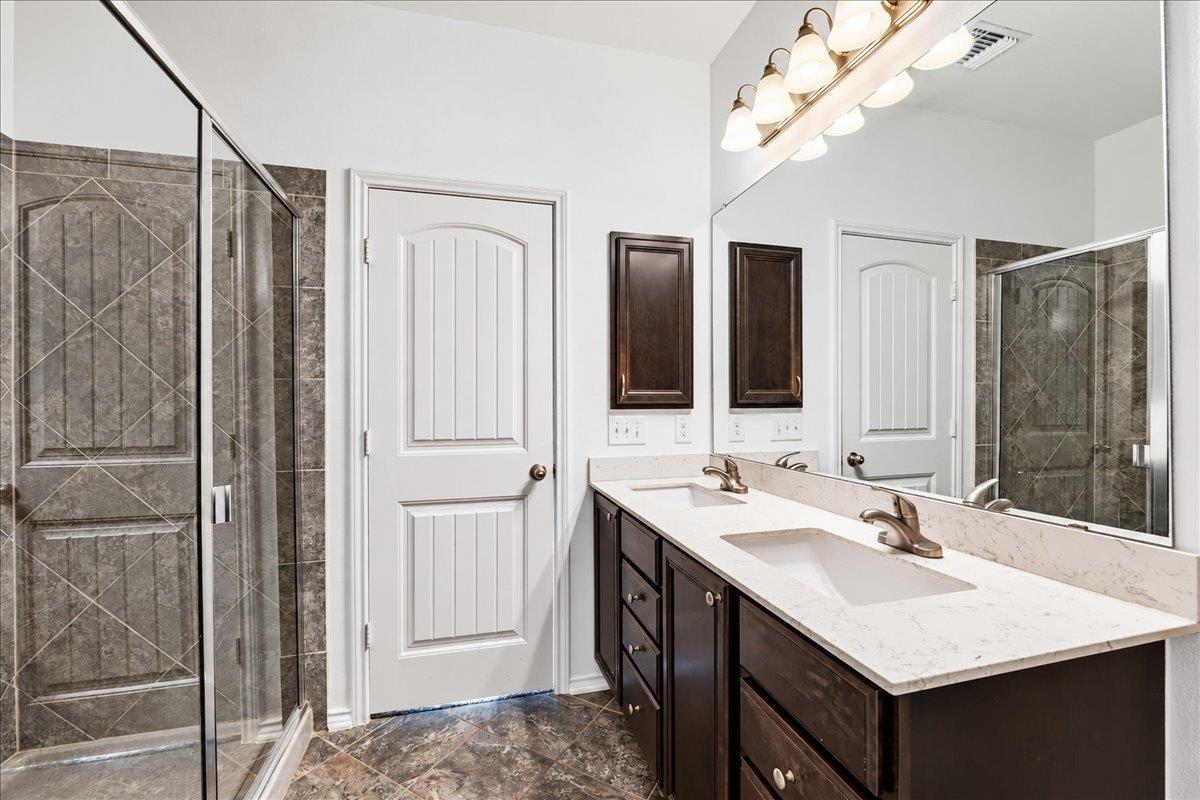
Bathroom with a double-sink vanity, dark cabinetry, and glass-enclosed tiled showers.
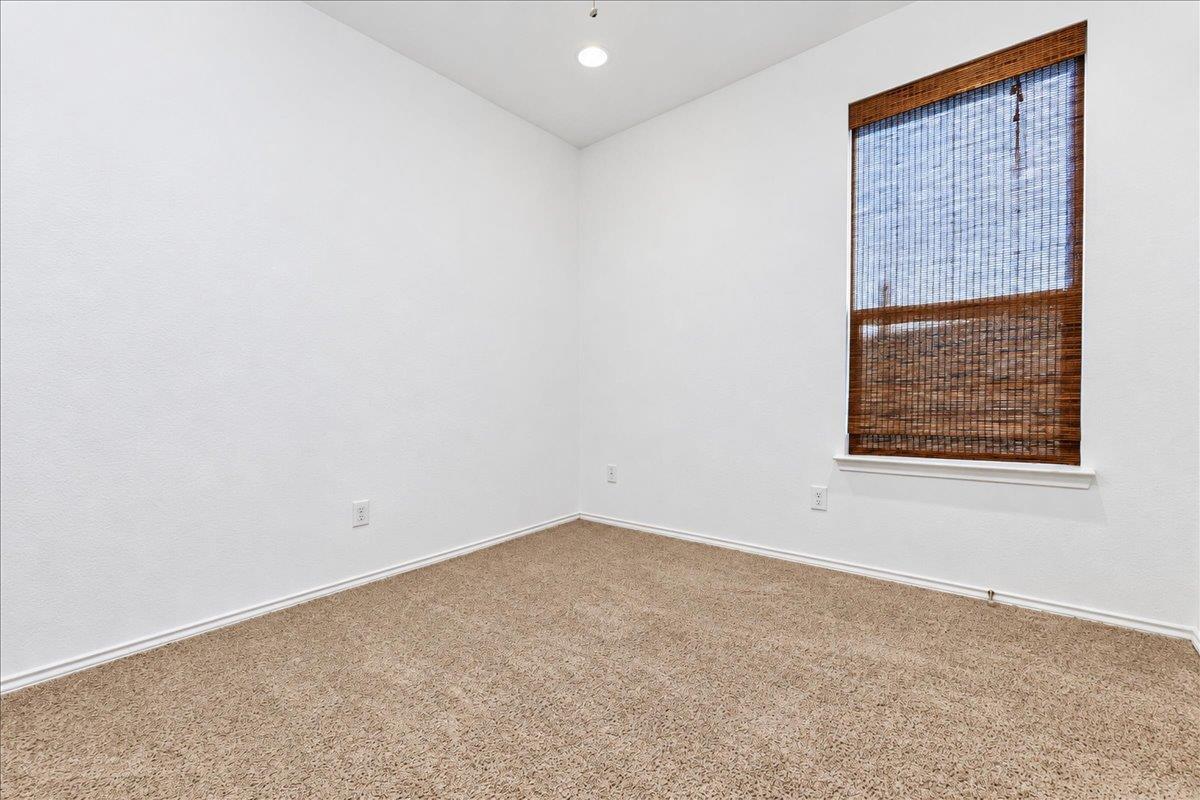
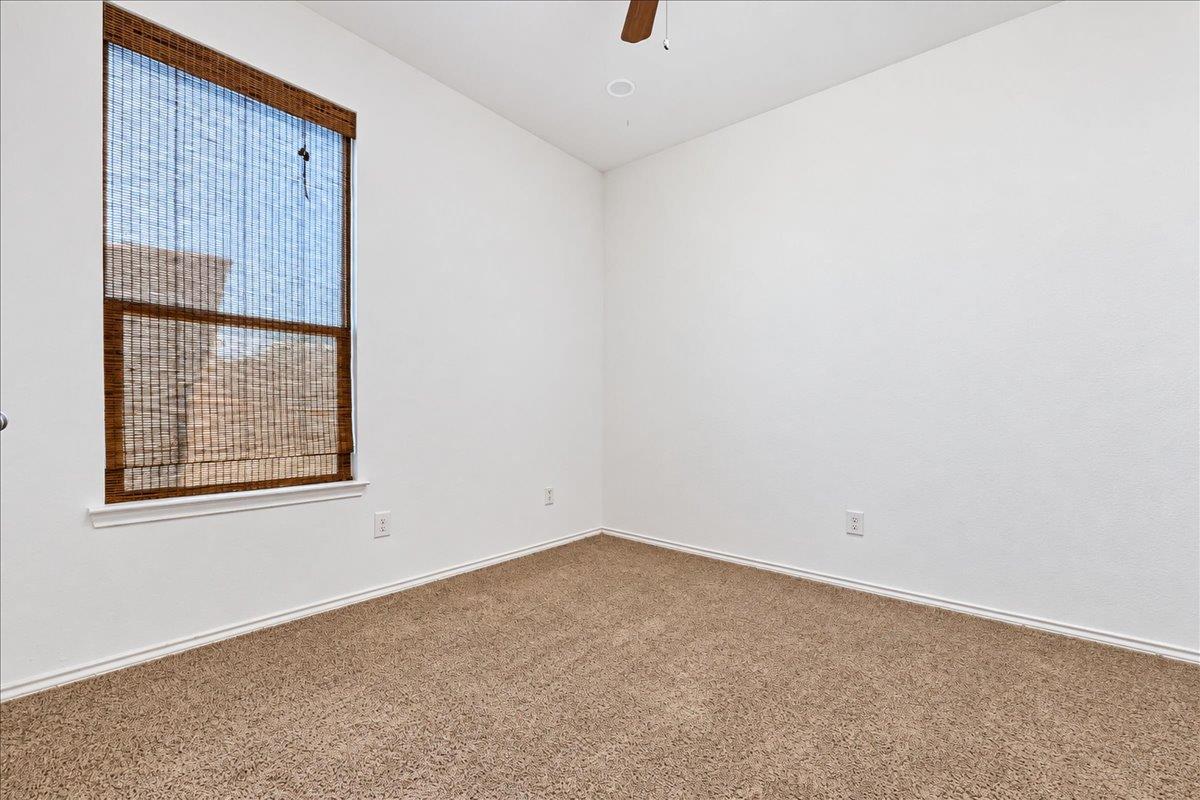
Empty carpeted room with white walls and a window covered by woven blinds.
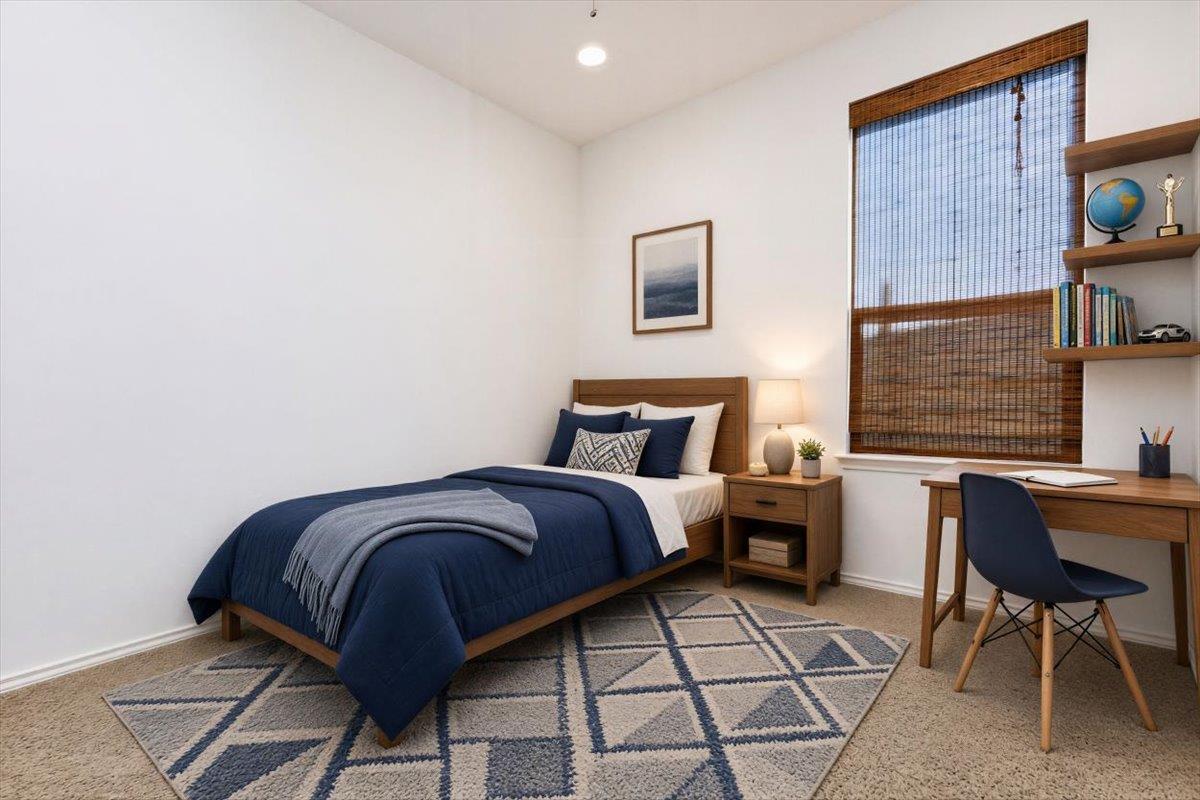
Bedroom with a navy-covered bed, patterned rug, and desk beside a large window.
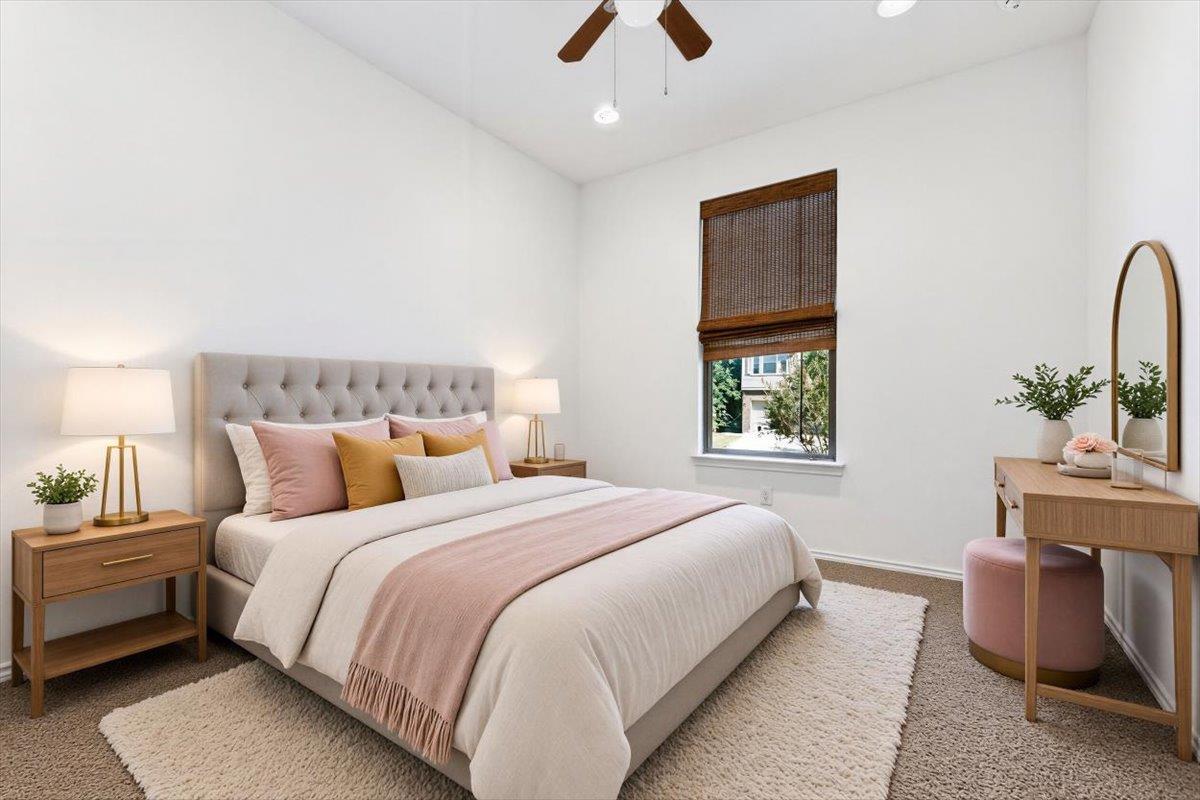
Staged bedroom with a tufted bed, blush and ochre pillows, and a wood-shaded window.
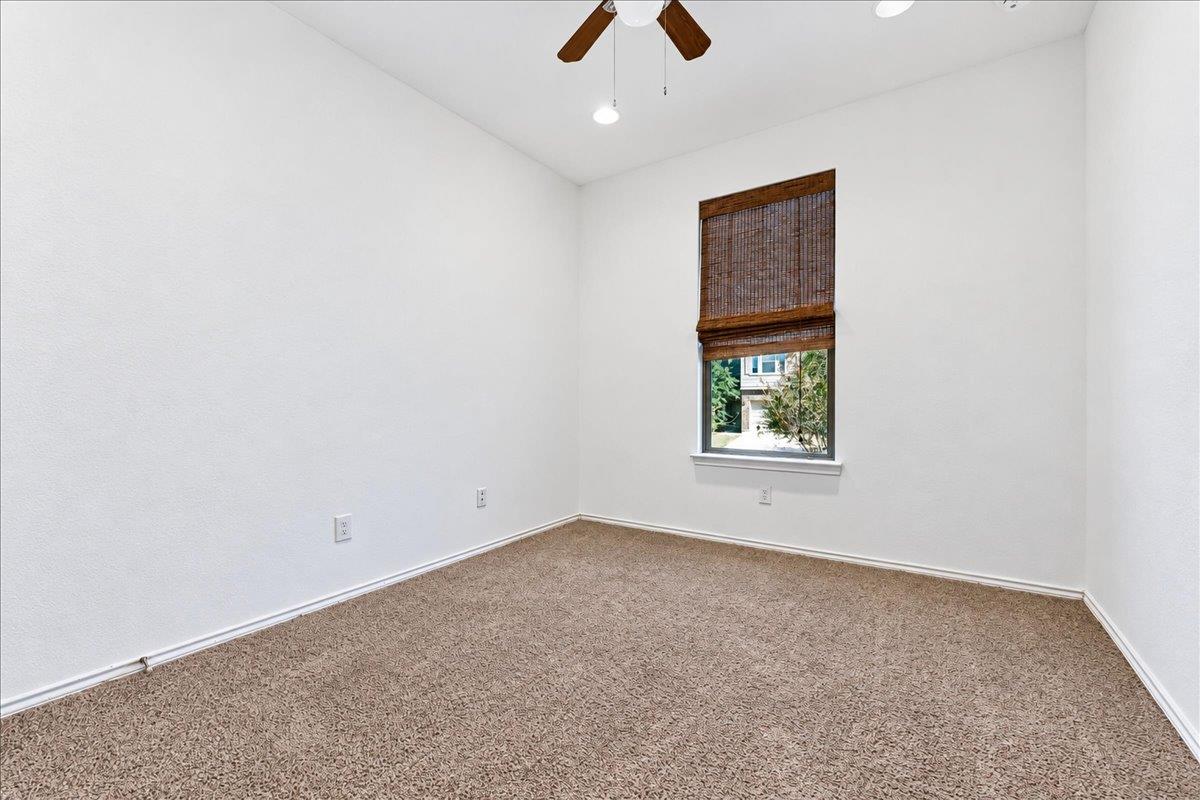
Vacant carpeted room with a window and ceiling fan.
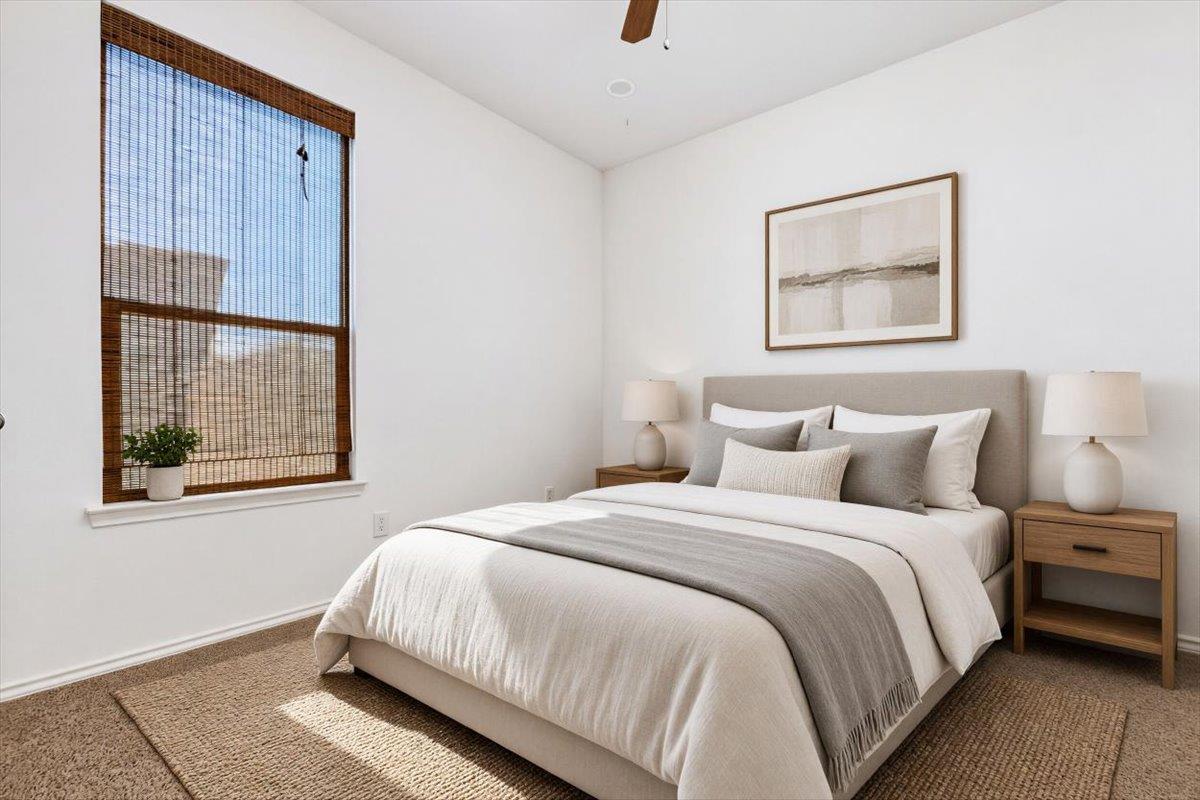
Staged bedroom with a neutral upholstered bed, woven window shades, and matching bedside tables.
Empty carpeted room with a large window covered by woven blinds.
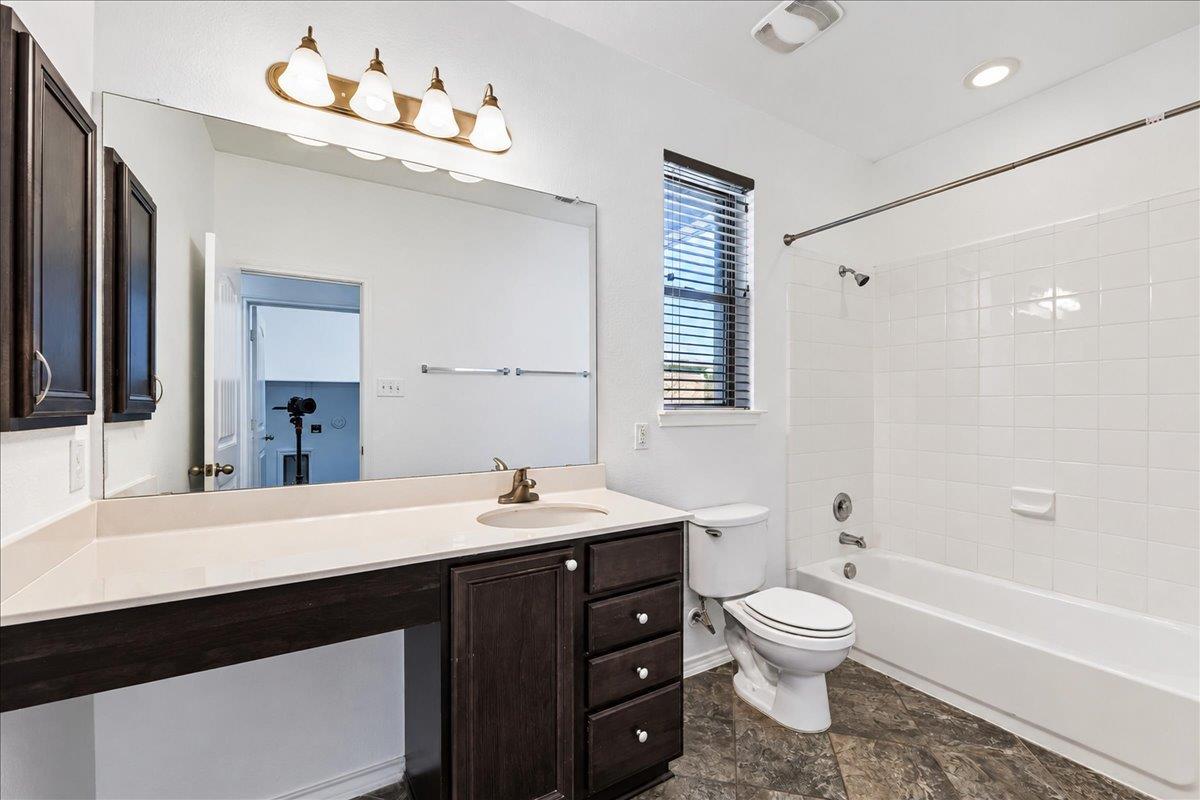
Bathroom with a dark wood vanity, wide mirror, and white tub-shower.
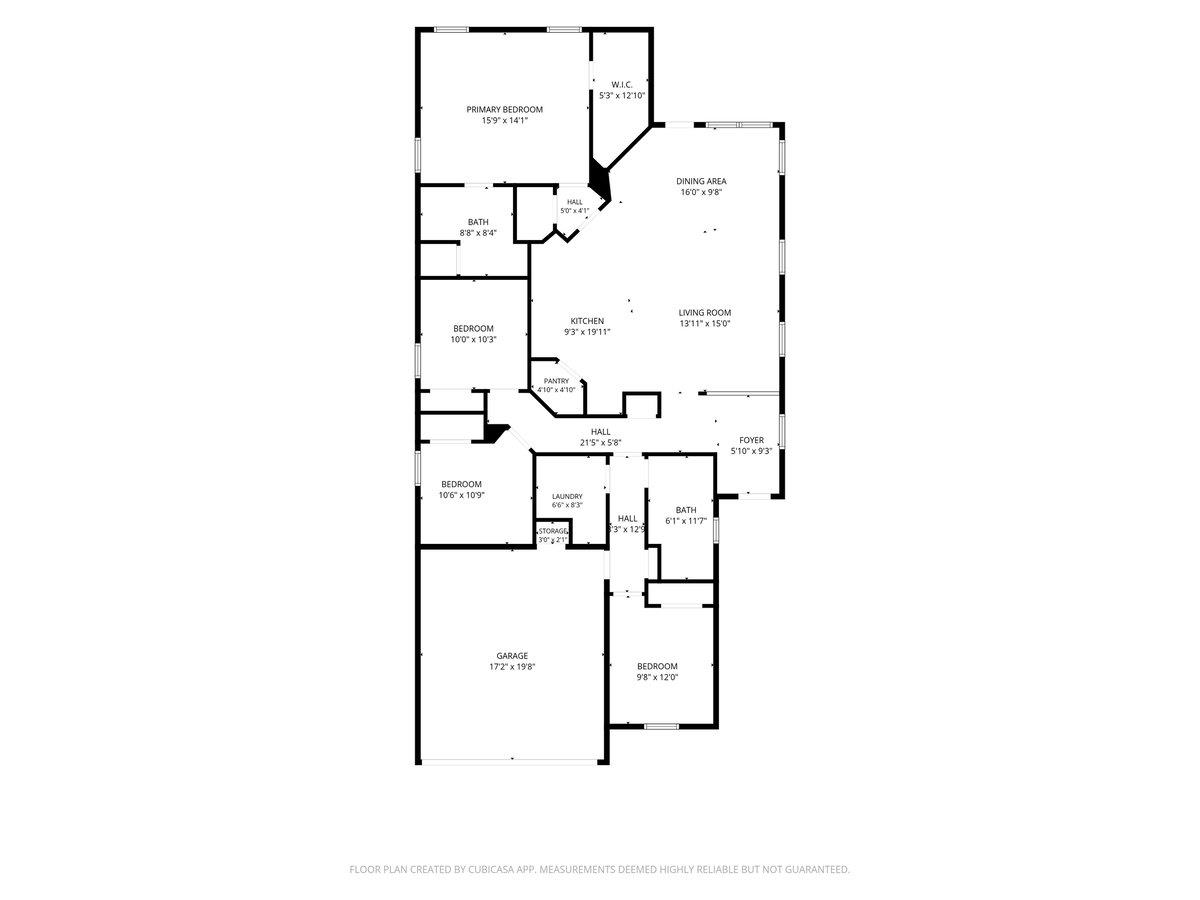
Floor plan showing the home's bedrooms, bathrooms, kitchen, living and dining areas, laundry, foyer, and garage.
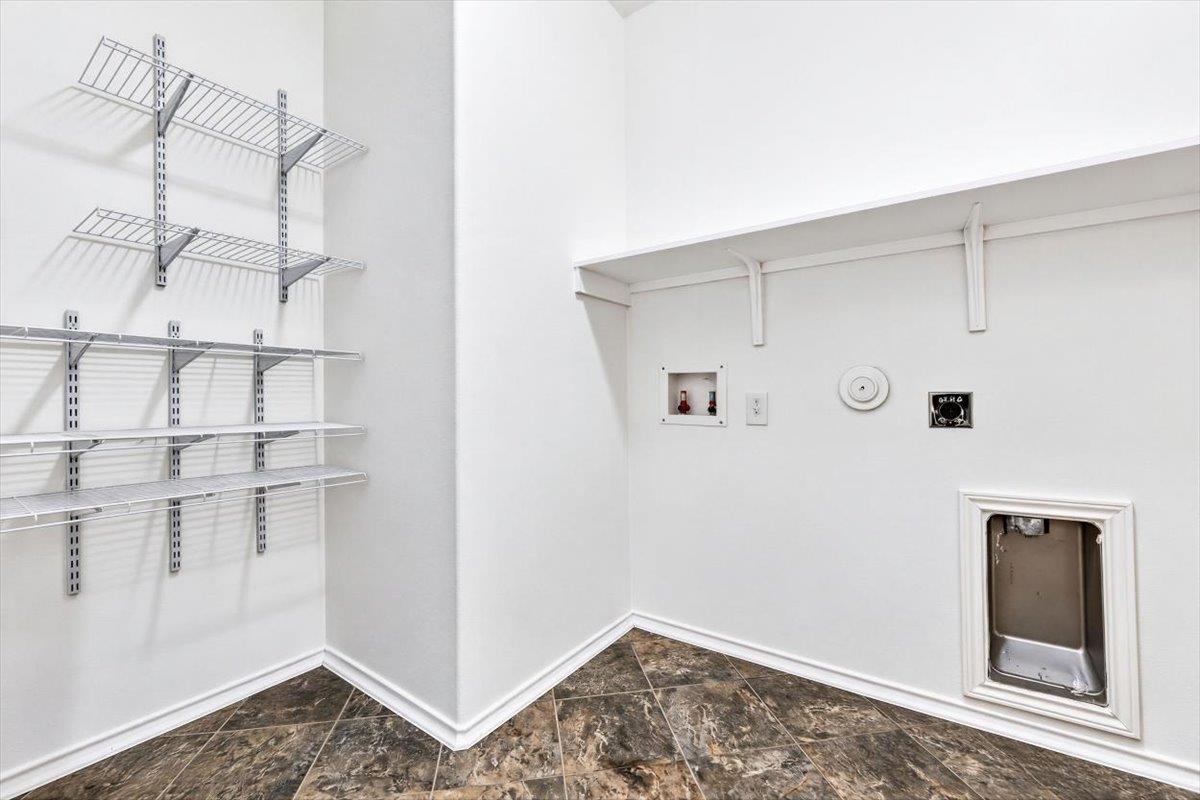
Laundry room with wall-mounted wire shelving, appliance hookups, and a tiled floor.
Backyard with covered patio, fenced lawn, and a fire pit seating area at sunset.
SEE ALL PHOTOS
Red-brick house with a two-car garage, wide driveway, and front lawn.
Backyard with a covered patio, lawn, and Adirondack chairs around a fire pit.
Dining room with a wooden table, upholstered chairs, and arched openings.
Living room with a sectional sofa, tiled floors, and windows overlooking greenery.
Empty tiled room with a ceiling fan, multiple windows, and a glass exterior door.
Kitchen with dark wood cabinets, a white island, and three bar stools.
Kitchen with dark wood cabinets, granite counters, stainless appliances, and a bowl of lemons.
Kitchen with dark wood cabinets, granite counters, and a central island.
Open living and dining area with a long wood table, neutral seating, and large windows.
Staged bedroom with a centered bed, woven window shades, and ceiling fan.
Empty carpeted bedroom with three windows, woven shades, and a ceiling fan.
Bathroom with a double-sink vanity, dark cabinetry, and glass-enclosed tiled showers.
Empty carpeted room with white walls and a window covered by woven blinds.
Bedroom with a navy-covered bed, patterned rug, and desk beside a large window.
Staged bedroom with a tufted bed, blush and ochre pillows, and a wood-shaded window.
Vacant carpeted room with a window and ceiling fan.
Staged bedroom with a neutral upholstered bed, woven window shades, and matching bedside tables.
Empty carpeted room with a large window covered by woven blinds.
Bathroom with a dark wood vanity, wide mirror, and white tub-shower.
Floor plan showing the home's bedrooms, bathrooms, kitchen, living and dining areas, laundry, foyer, and garage.
Laundry room with wall-mounted wire shelving, appliance hookups, and a tiled floor.
Backyard with covered patio, fenced lawn, and a fire pit seating area at sunset.
Courtesy of Intero Real Estate Services, Lisa Marie Contaldi Listing Contact: (512) 784-5111 
For Lease

1020 Clove Hitch RD

1020 Clove Hitch RD, Georgetown, TX 78633

$2,140/month
THIS MASSIVE YARD is unbeatable! Small-town living is alive and well in freshly painted, and carpeted, rare, Georgetown one-story home located in well loved GEORGETOWN VILLAGE in Georgetown ISD. Featuring a smart, easy-to-maintain floor plan and a large private backyard shaded by mature trees, this home is designed for comfortable everyday living. The open-concept kitchen offers granite countertops, upgraded cabinetry and appliances, a large center island, and breakfast bar, while the spacious primary suite includes a dual vanity, oversized walk-in shower, and generous walk-in closet. Easy-care tile flooring, 2-inch blinds, ceiling fans, an intrusion alarm system, and fruit trees add to the appeal. The extended covered patio with ceiling fan creates the perfect space for relaxing or entertaining. Walk to Creekside Park with its pavilion, playscape, and picnic area, and enjoy convenient access to Village Elementary, Starbucks, H-E-B, Lake Georgetown, San Gabriel Park, Wolf Ranch Town Center, Historic Georgetown Square, and Round Rock Premium Outlets. Exceptional self managing landlord, condition and yard size, make this an outstanding lease opportunity.

4
beds

2
baths

1,734 Sq.Ft. LIVING AREA

7,840.8 Sq.Ft. lot

Lisa Marie Contaldi

Lisa Marie Contaldi

Features & Amenities

Interior

  • total bedrooms4
  • Total bathrooms2
  • full bathrooms2
  • Flooring Carpet, Tile
  • Fireplace None
  • APPLIANCES Dishwasher, Disposal, Exhaust Fan, Gas Range, Free-Standing Range, Refrigerator, Gas Water Heater
  • other interior Features Breakfast Bar, High Ceilings, Granite Counters, Entrance Foyer, No Interior Steps, Pantry, Primary Bedroom on Main, Recessed Lighting, Walk-In Closet(s)

Area & Lot

  • Status For Lease
  • Living Area1,734 Sq.Ft.
  • Lot Area7,840.8 Sq.Ft.
  • MLS® ID7081360
  • TypeResidential
  • YEAR BUILT2015
  • Water FrontageNone
  • View DescriptionNone
  • Elementary SchoolThe Village
  • Middle SchoolDouglas Benold
  • High SchoolGeorgetown
  • School DistrictGeorgetown ISD

Exterior

  • STORIES1
  • Garage Space2.0
  • water SourcePublic
  • utilitiesElectricity Available, Natural Gas Available, Underground Utilities
  • PoolNone
  • roofComposition
  • lot featuresCurbs, Open Lot, Sloped Down, Trees-Medium (20 Ft - 40 Ft), Trees-Small (Under 20 Ft)
  • parkingAttached, Door-Single, Garage Door Opener, Garage Faces Front
  • HEAT TYPECentral, Natural Gas
  • AIR CONDITIONINGCeiling Fan(s), Central Air
  • sewerPublic Sewer
  • SubstructureSlab
  • Disability FeaturesNone
  • other exterior FeaturesGutters Full, Private Yard

Financial

  • Lease Price$2,140/mo
  • Lease Term 12 MONTHS
View Virtual Tour

Work With Lisa

It is my mission to cooperate with trustworthy, competent partners who will help to educate you, improve your chances of locating the right properties and/or prepare your property for the highest and best sale property.

Follow Lisa On Instagram